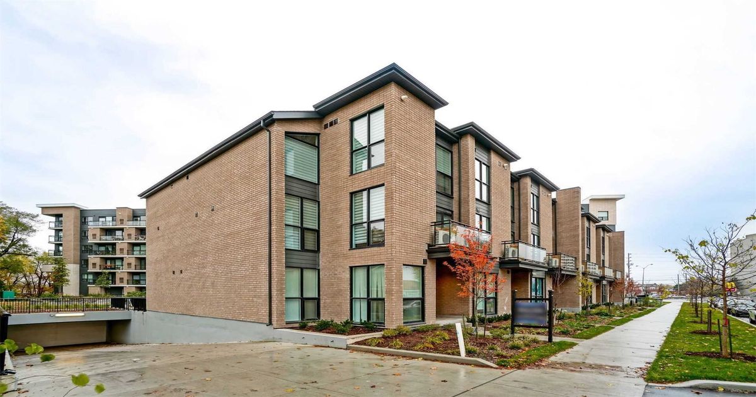
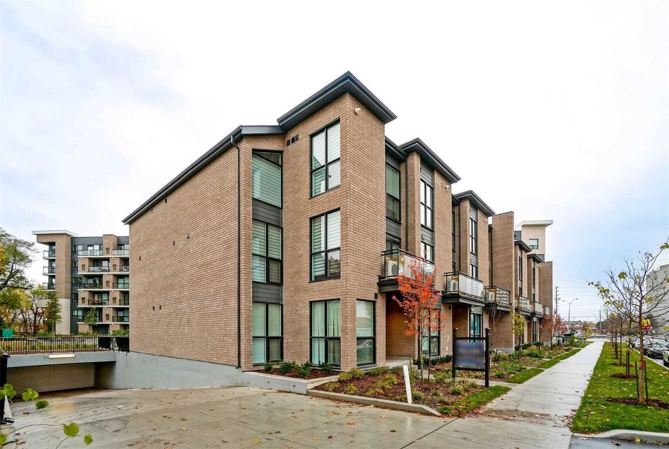
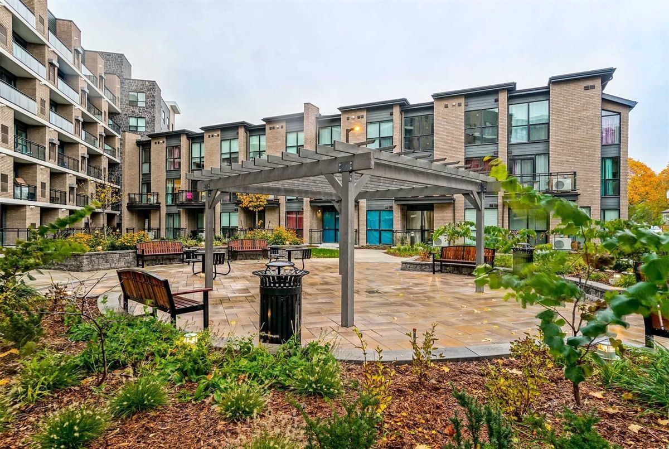
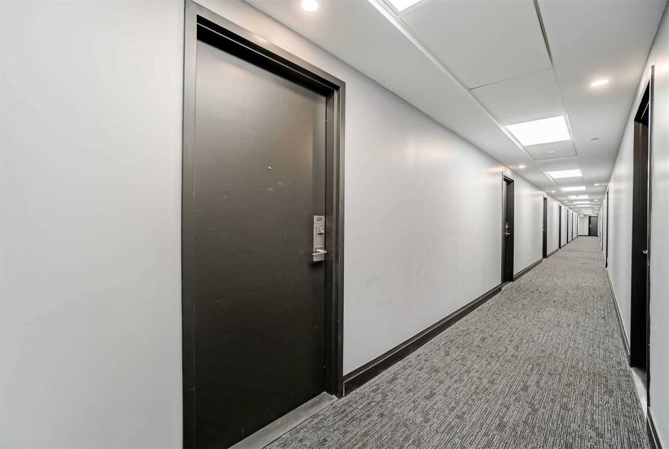
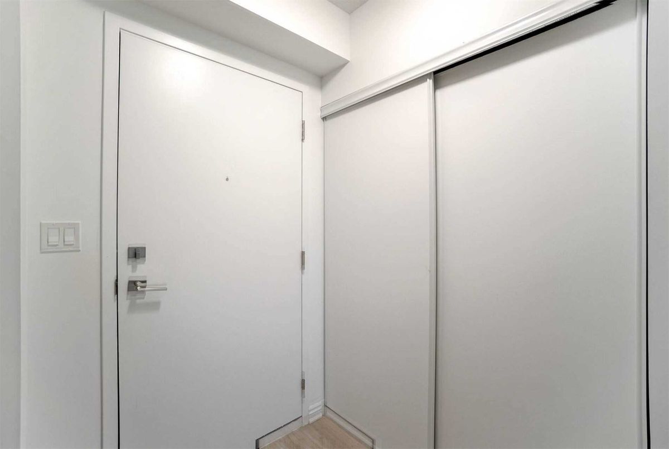
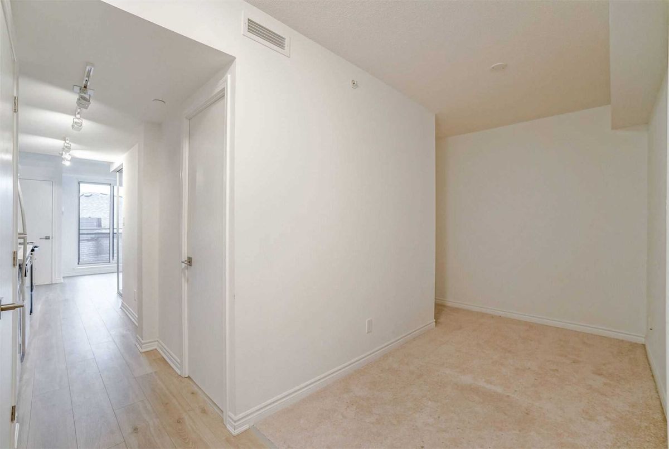
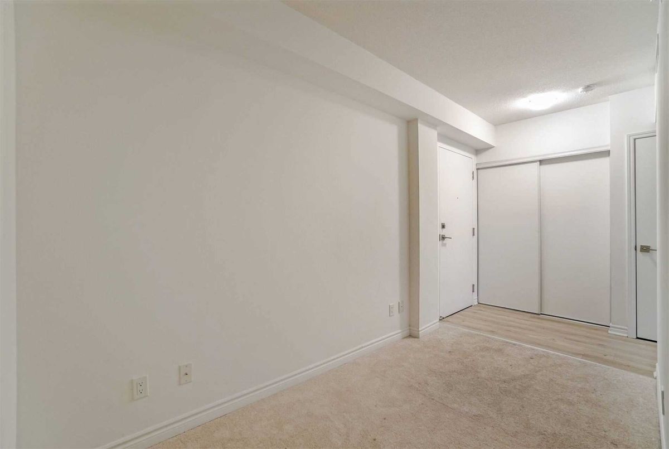
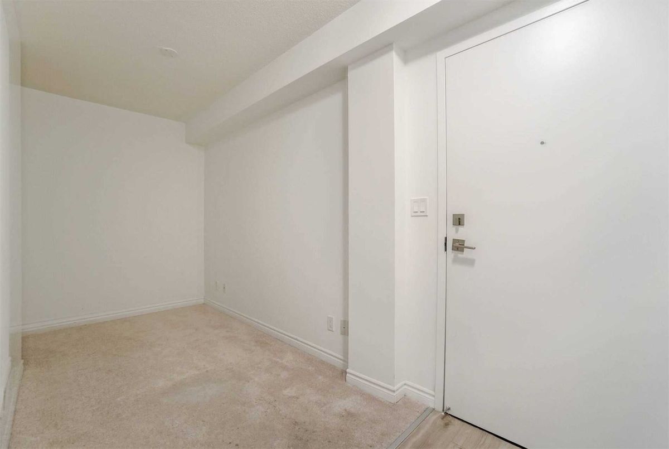
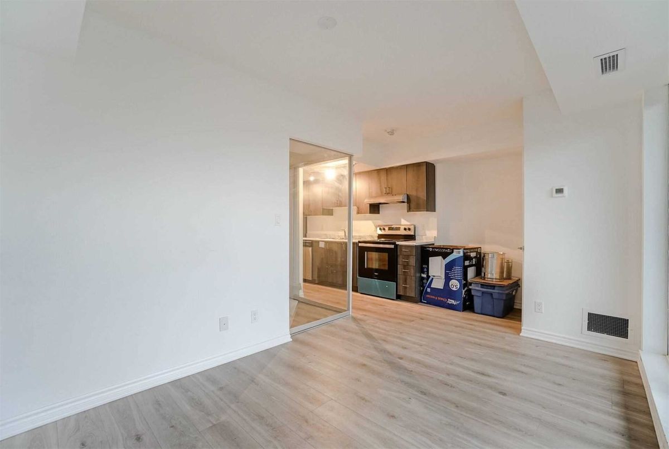
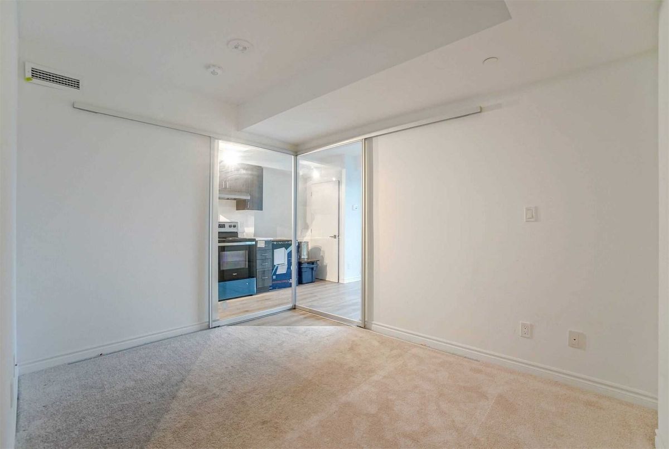
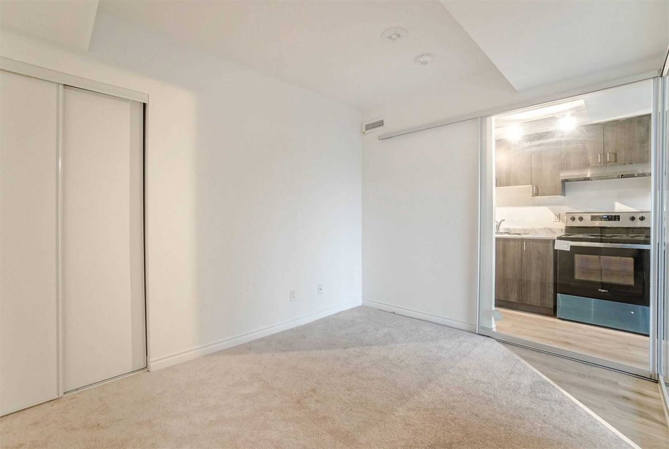
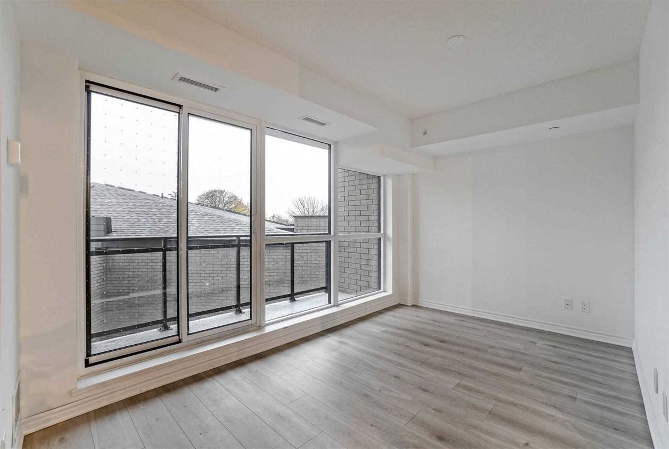

Description
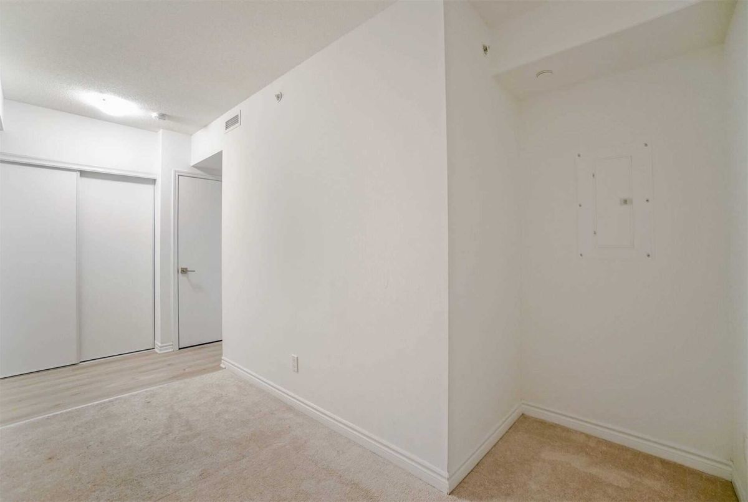
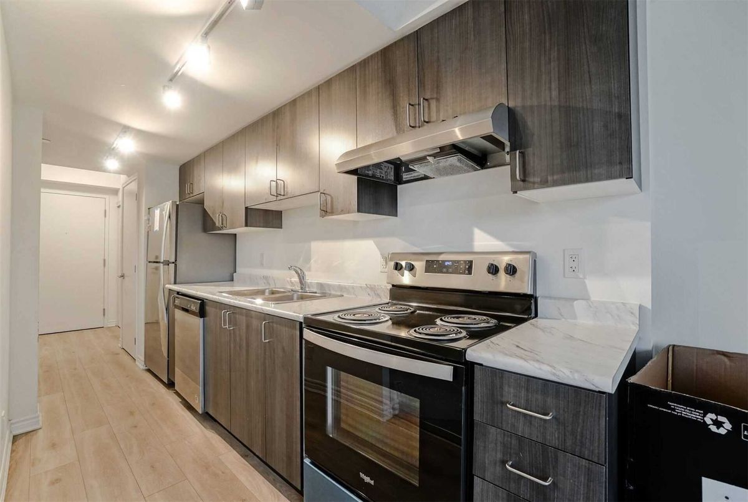
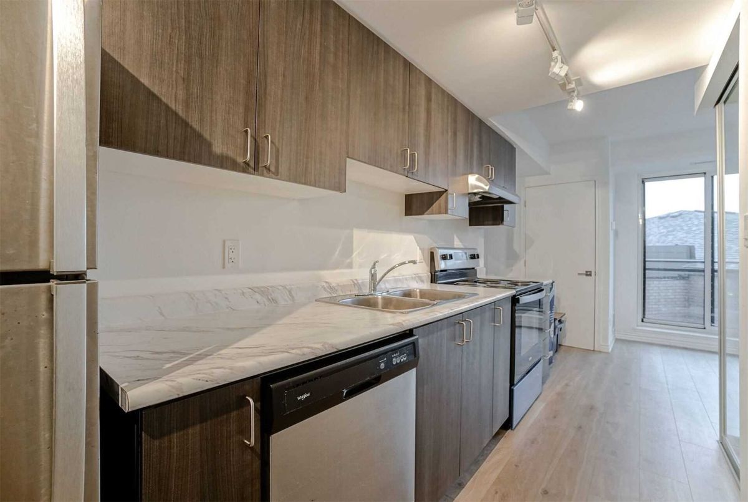
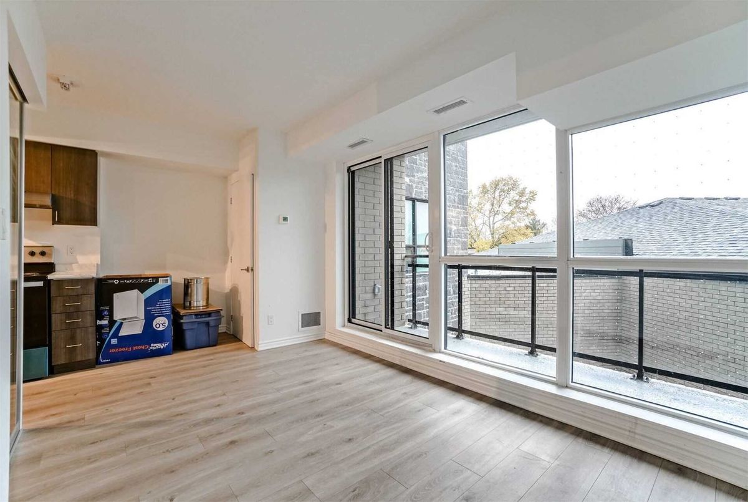
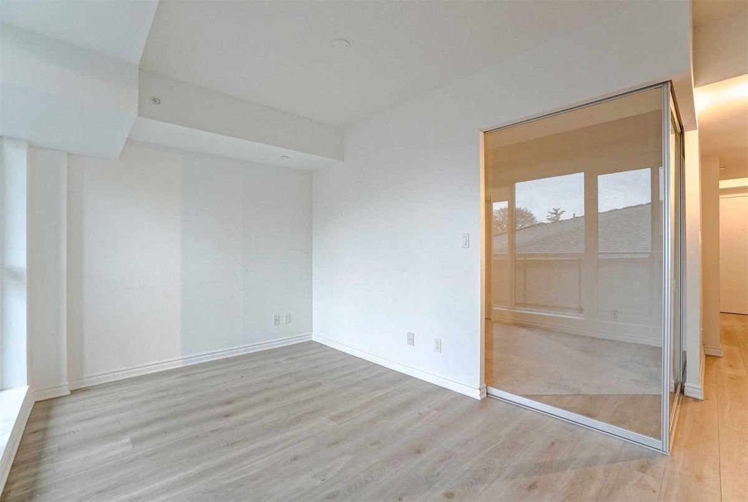
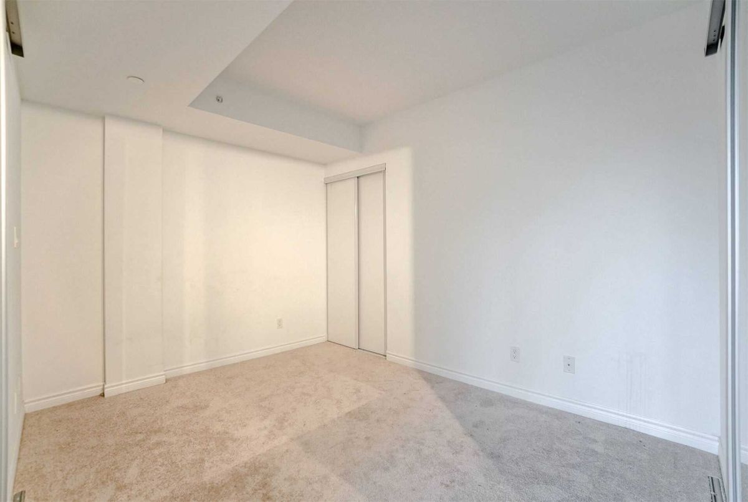
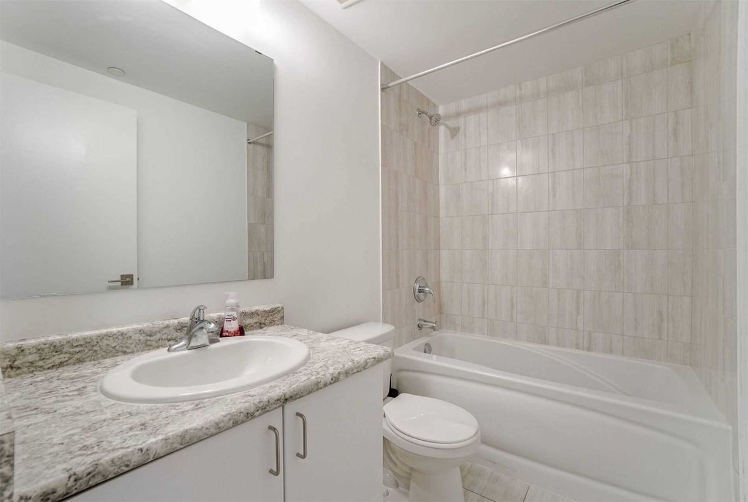
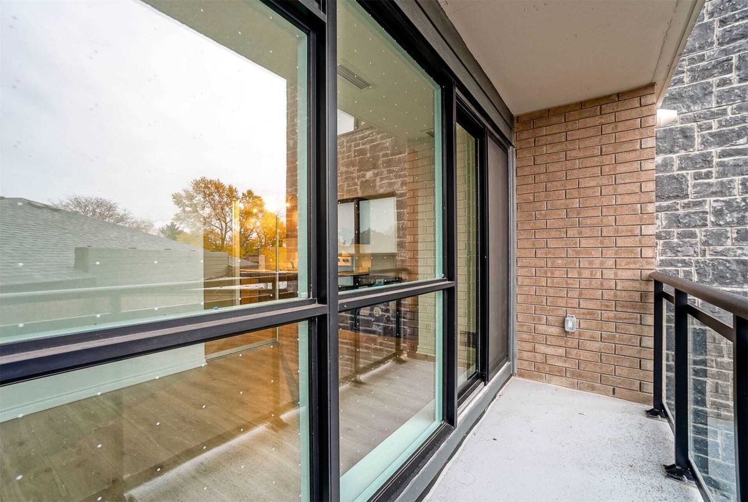
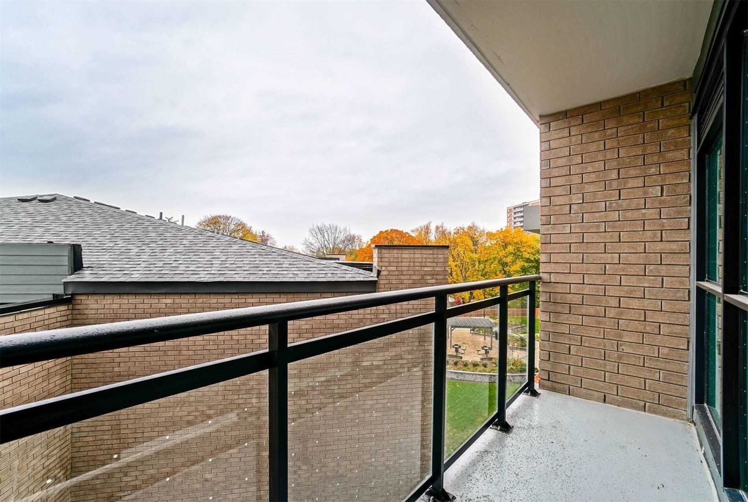
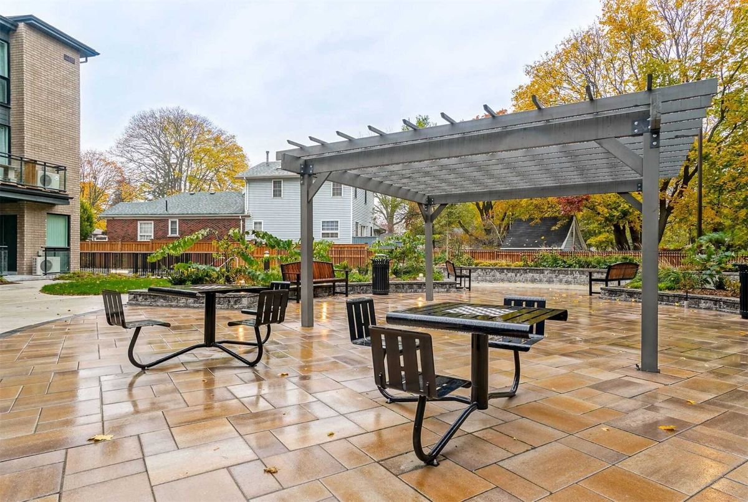
*Brand New* Sweetlife Condos Build By Prestigious Your Homes Developments *Bright & Spacious 1 Bedroom + Den (Den Can Be Converted Into 2nd Bedroom) *Open Concept Kitchen, Stainless Steel Appliances. Washer/Dryer. *Close To Schools, Centennial College, University Of Toronto, Scarborough Campus, Parks, Shopping, Go Train Station & More. *Don't Miss This Rare Opportunity.
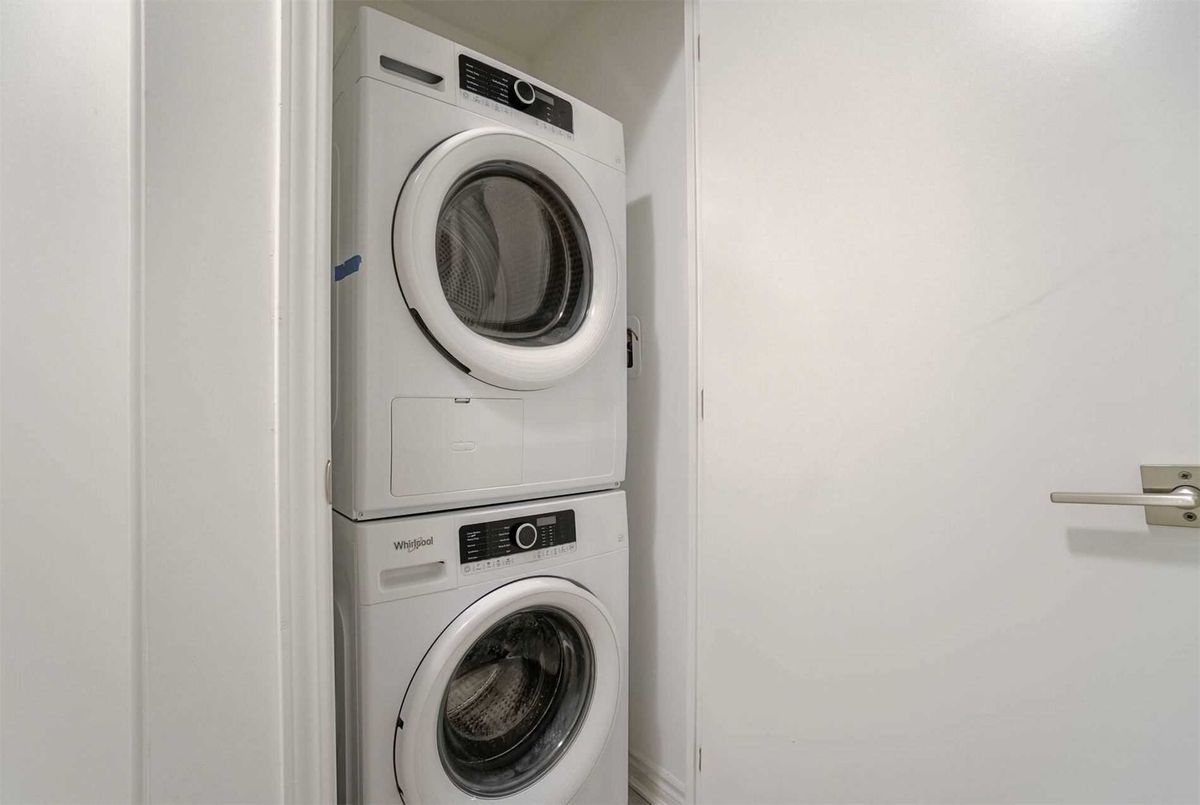
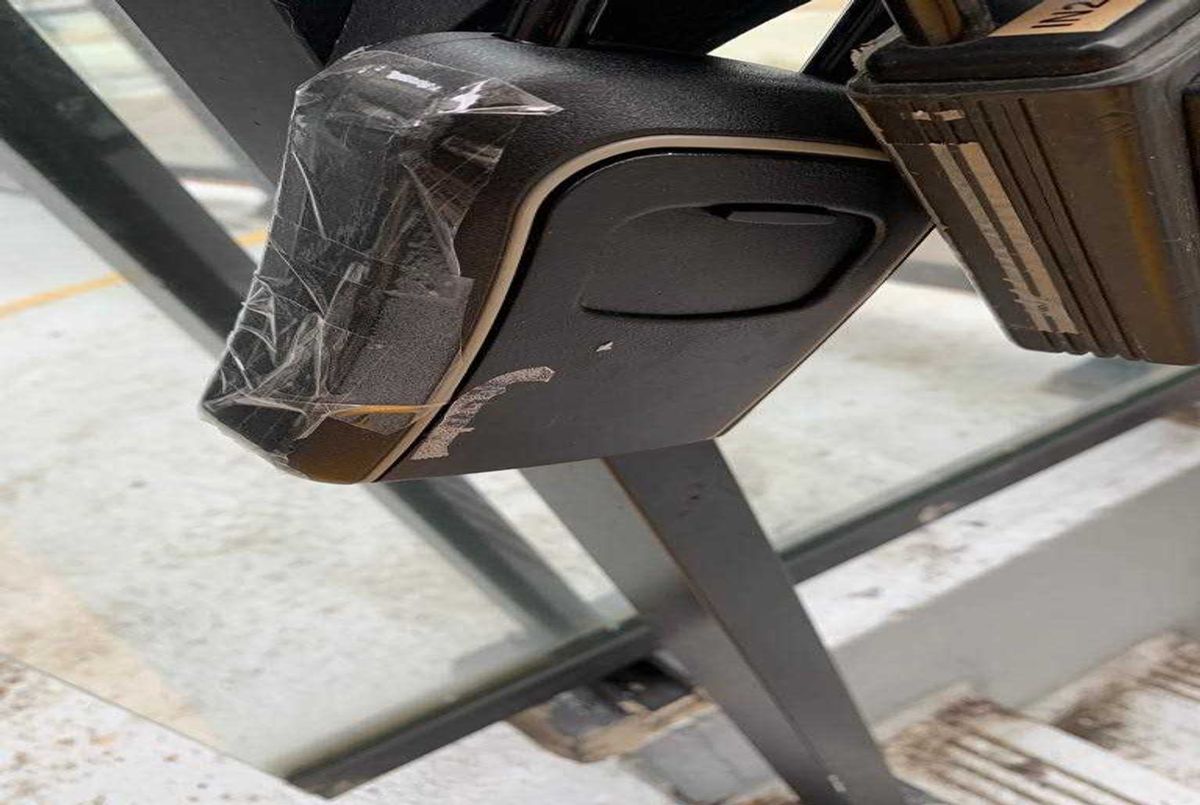
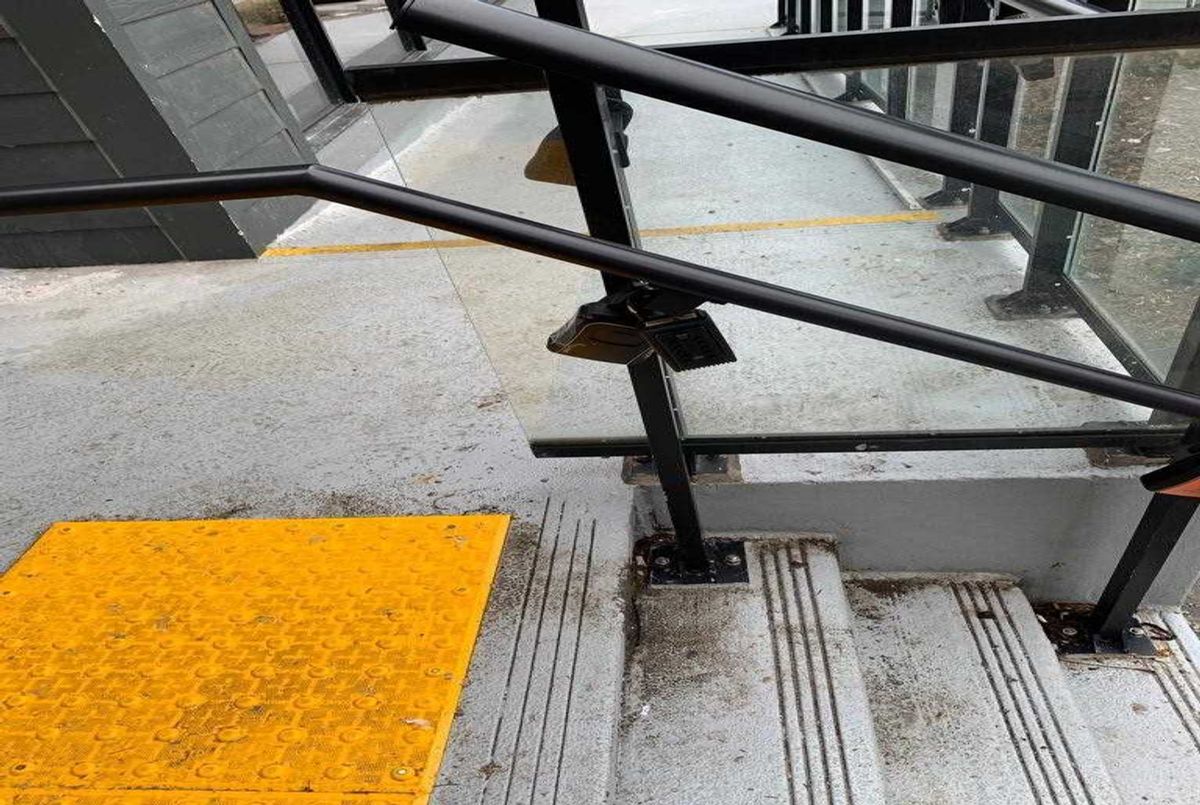
Stainless Steel (Fridge, Stove, Built-In Dishwasher Range Hood), Washer & Dryer, Electrical Light Fixtures. *Property Taxes Not Assessed Yet. Lockbox Is Located On Building Entrance Railing. Please See Attached Pictures.
Additional Details
-
- MLS®
- E5440837
-
- Original Price
- 598,900
-
- Unit No.
- 401
-
- Community
- West Hill
-
- Total Area
- 500-599
-
- Living Area
- 500-599
-
- Building Type
- Condo Apt
-
- Building Style
- Apartment
-
- Taxes
- $0 (2021)
-
- Garage Type
- None
-
- Parking Space
- 1
-
- Cooling
- Central Air
-
- Heating
- Gas
-
- Kitchen
- 1
-
- Basement
- None
-
- Locker
- None
-
- Pets Permitted
- N
-
- Listing Brokerage
- HOMELIFE/MIRACLE REALTY LTD, BROKERAGE
Receive an Instant Property Analysis generated by state of the art Artificial Intelligence.
Comparable Sold Properties and similar active properties sorted in a chart, allowing you to analyze the dynamics of this property.
Virtual Tour