Description
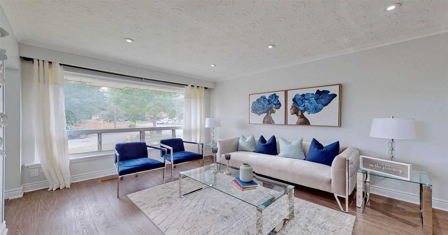
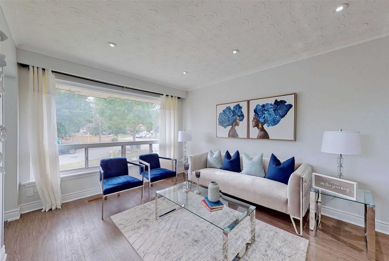
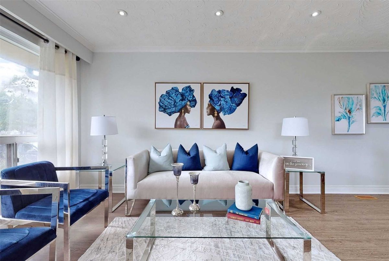
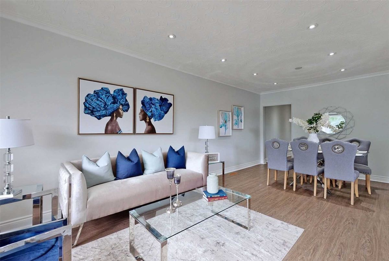
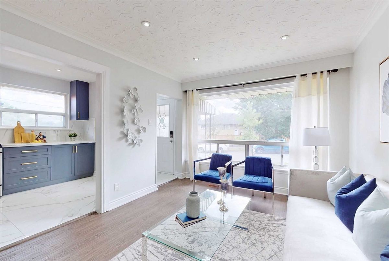
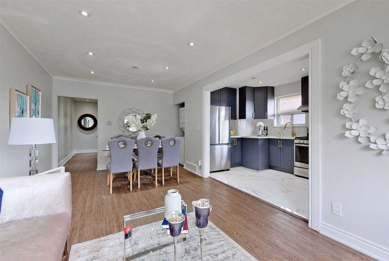
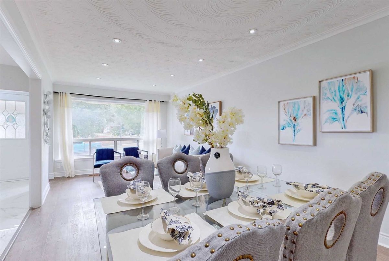
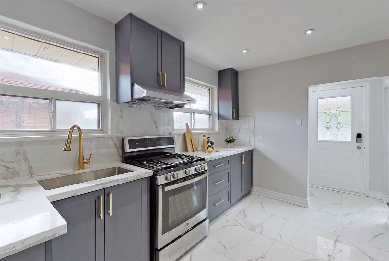
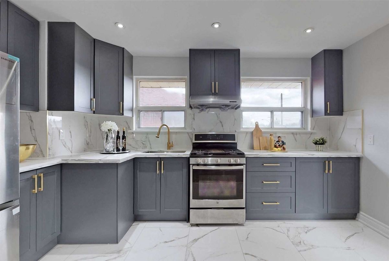
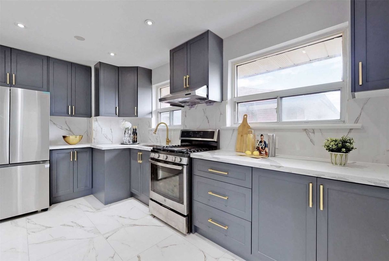
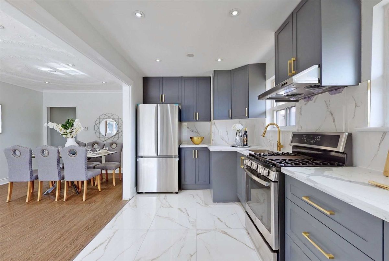
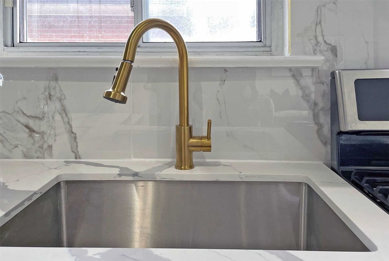
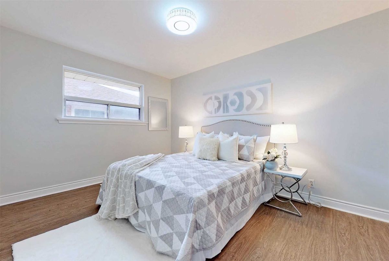
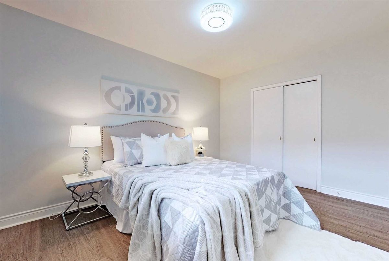
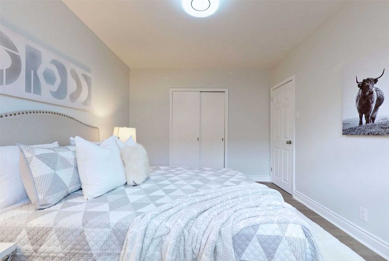
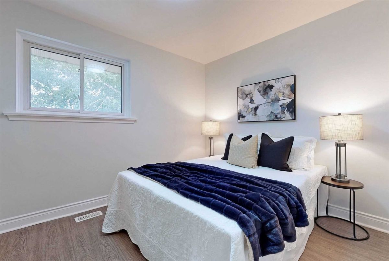
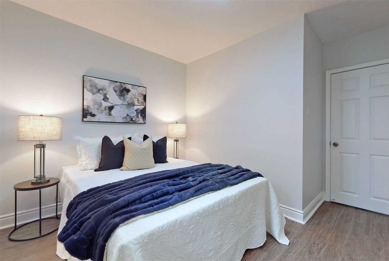
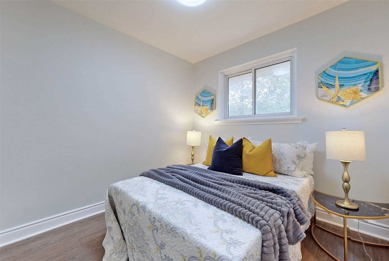
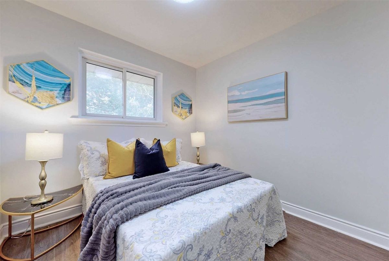
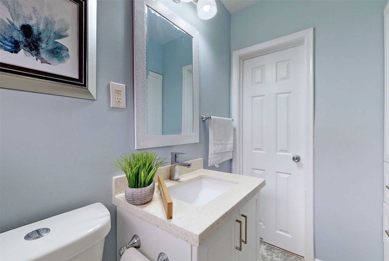
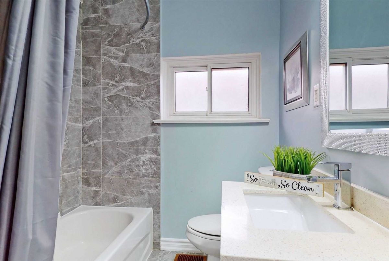
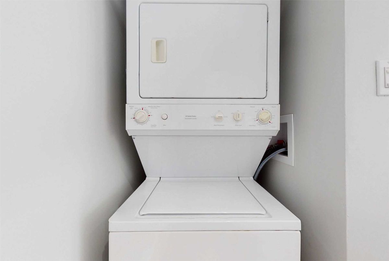
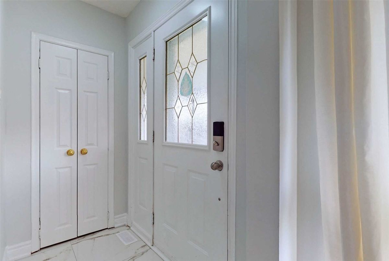
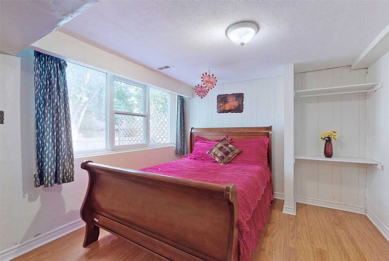
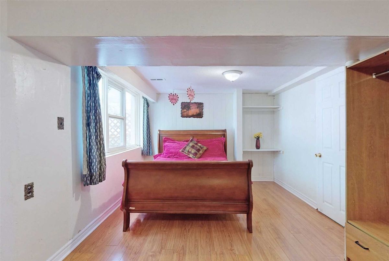
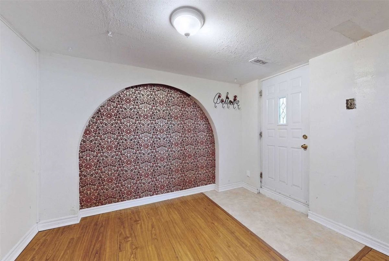
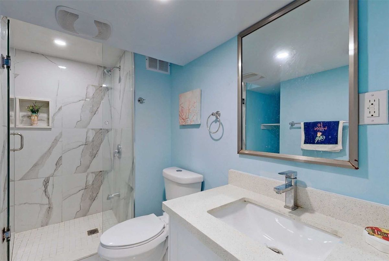
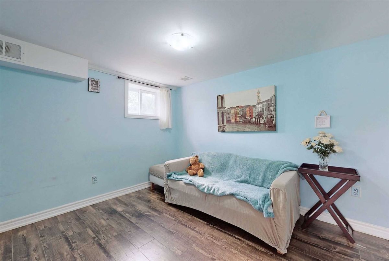
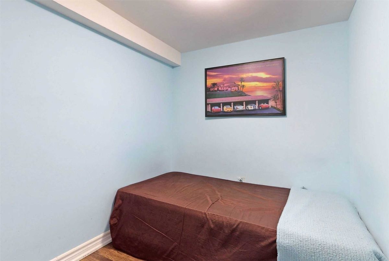
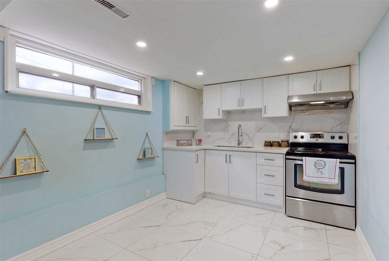
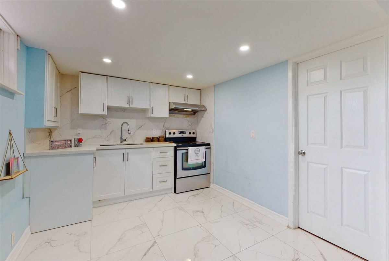
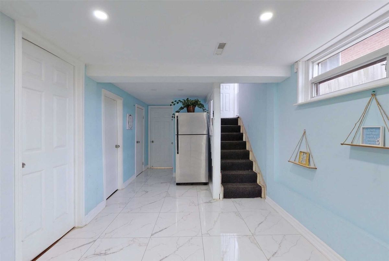
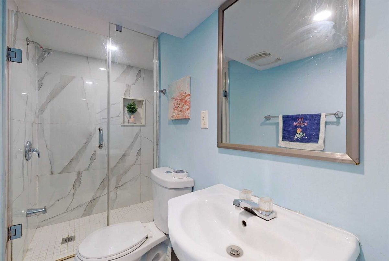
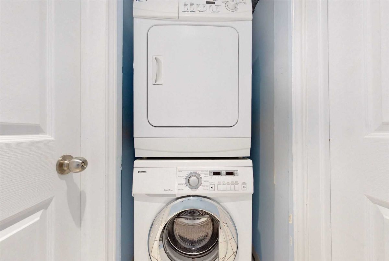
Amazing Location!!! Newly Renovated Over 120K Spent In Renovation, Brand New Modern Kitchen, Backsplash, Ss Appliances, Gas Stove, Pot Lights, Key Less Entry Lock, Sep Laundry For Main Flr And Bsmnt, Carrier Furnace(2017), Attic Insulation (2017), Owned Water Tank, Shed 2020, Ready To Move In Home. Beautiful Walkout Bsmnt With Potential Rental Income $2800/ Month.24 Hr Ttc, Mins To Schools, Stc, Park, Golf, Hwy 401, Library & Much More!
2 Ss Fridge, 2 Ss Stove, 2 Washer Dryer, Shed And Furnace , Hot Water Tank And Ac, Seller & Seller Agent Does Not Warrant Retrofit Status Of The Bsmt. All The Measurements And Taxes To Be Verified By Buyer /His Agent
Additional Details
-
- MLS®
- E5722783
-
- Original Price
- 899,000
-
- Community
- Woburn
-
- Lot Size
- 37.96 X 129.5
-
- Acreage
- < .50
-
- Building Type
- Semi-Detached
-
- Building Style
- Bungalow
-
- Taxes
- $3071.19 (2022)
-
- Garage Type
- None
-
- Parking Space
- 3
-
- Cooling
- Central Air
-
- Heating
- Gas
-
- Kitchen
- 1
-
- Basement
- Fin W/O, Seperate Entrance
-
- Possession Date
- 2022-08-30 00:00:00.0
-
- Pool
- None
-
- Listing Brokerage
- HOMELIFE/MIRACLE REALTY LTD, BROKERAGE
Receive an Instant Property Analysis generated by state of the art Artificial Intelligence.
Comparable Sold Properties and similar active properties sorted in a chart, allowing you to analyze the dynamics of this property.
Virtual Tour