
Description
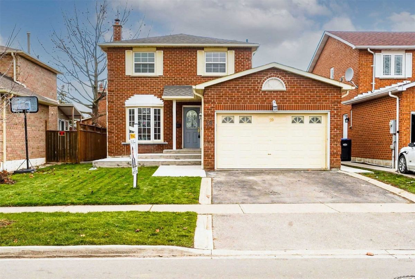
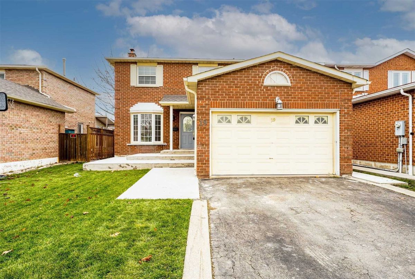
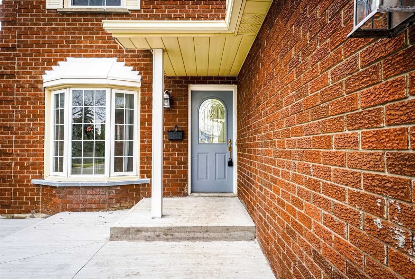
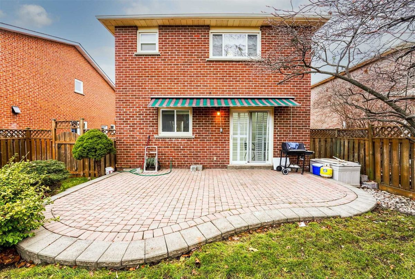
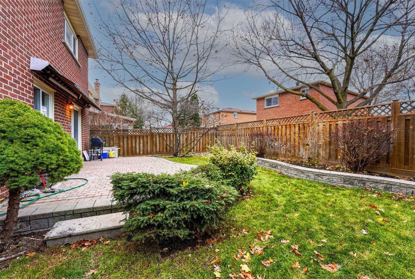
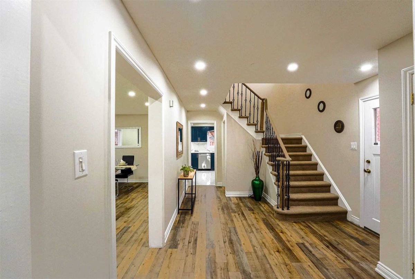
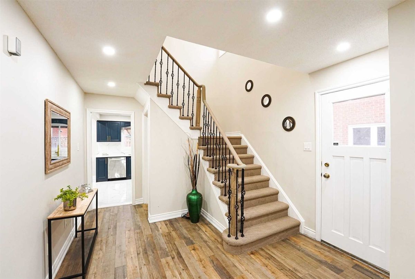
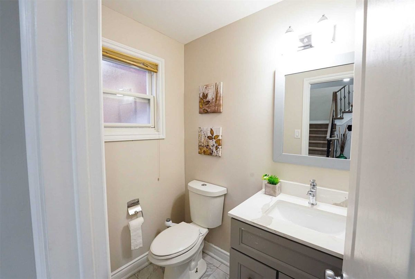
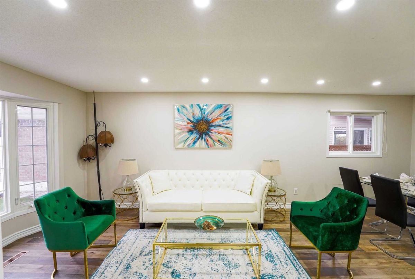
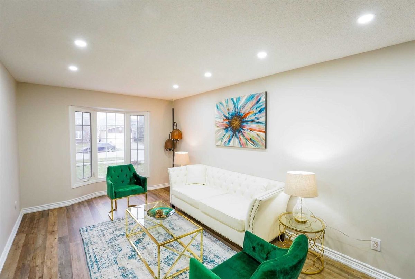
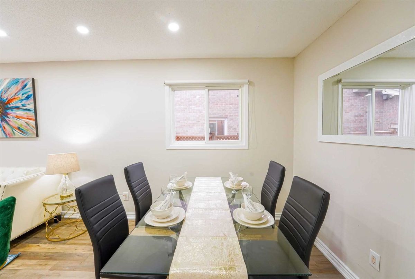
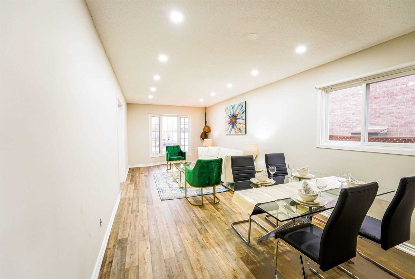
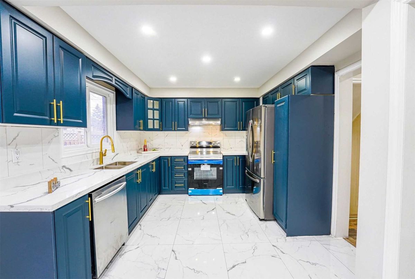
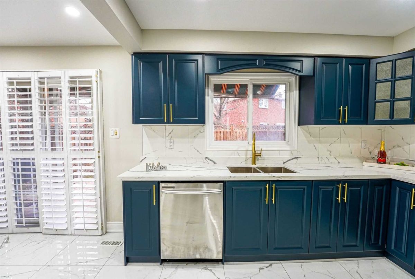
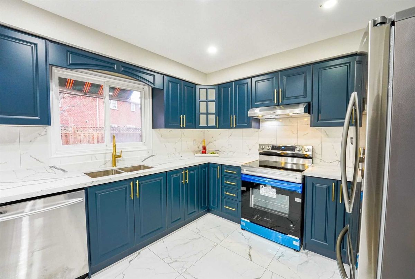
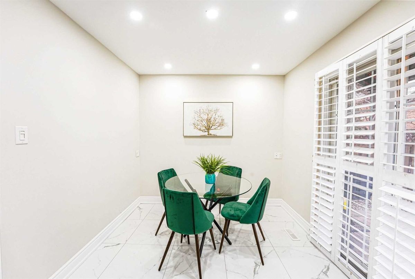
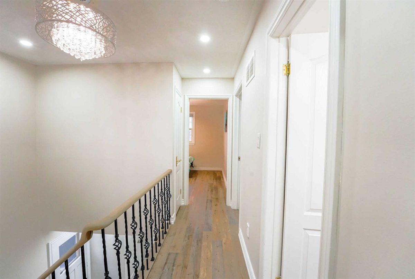
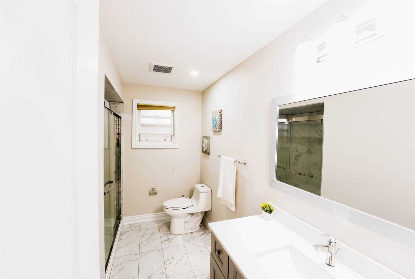
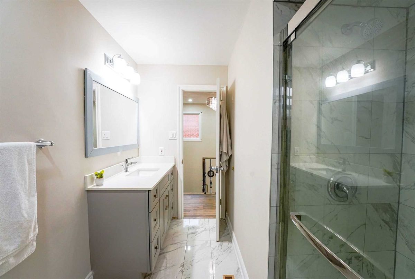
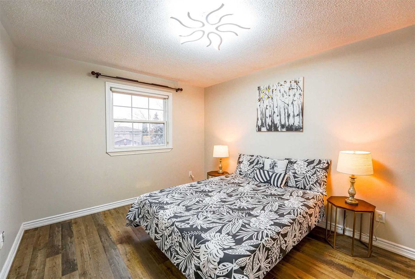
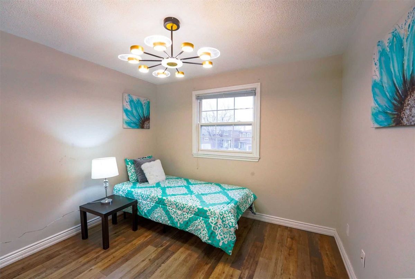
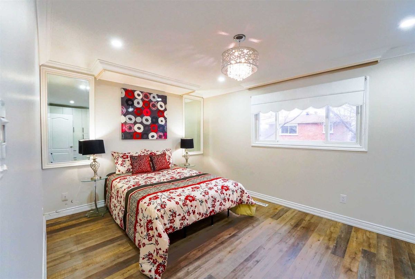
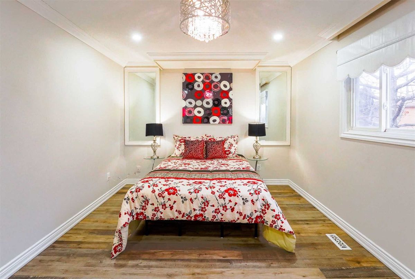
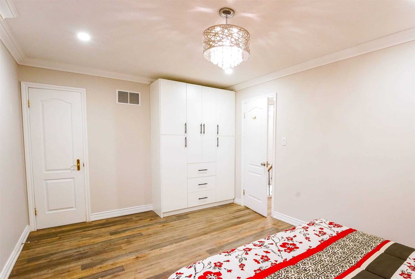
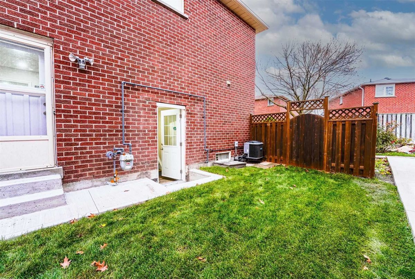
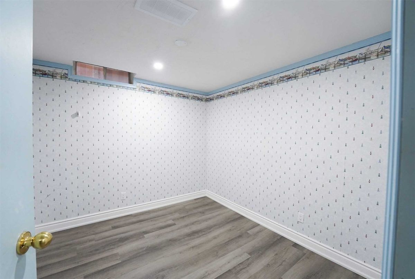
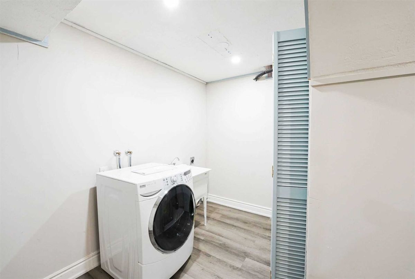
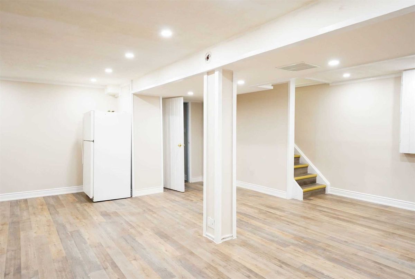
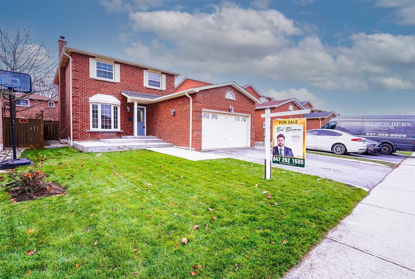
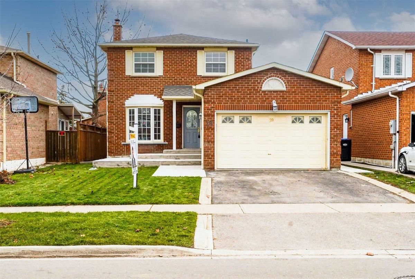
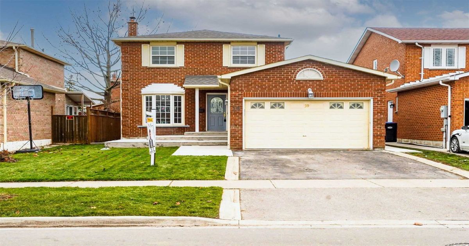
Welcome To 19 Brookview, Beautiful Detached House With A Good Lot Size. This House Got Lots Of Upgrades Like Quartz Counters, Porcelain Tiles , New S/S Appliances & Pot Lights. There Are 3 Good Sized Bedrooms, Large Foyer And Large Basement With Separate Entrance. New Roof , Newly Upgraded Kitchen And New Flooring In The Whole House. Good Curb Appeal And Nice Backyard. All Washrooms Are Newly Upgraded With Porcelain Tiles And New Vanities.
Includes All Appliances, Light Fixtures. Garage Door Opener & Awning.
Additional Details
-
- MLS®
- W5449053
-
- Community
- Brampton West
-
- Total Area
- 1500-2000
-
- Lot Size
- 39.37 X 100.07
-
- Living Area
- 1500-2000
-
- Building Type
- Detached
-
- Building Style
- 2-Storey
-
- Taxes
- $4213.61 (2021)
-
- Garage Space
- 2
-
- Garage Type
- Built-In
-
- Parking Space
- 2
-
- Cooling
- Central Air
-
- Heating
- Gas
-
- Kitchen
- 1
-
- Basement
- Finished, Seperate Entrance
-
- Possession Date
- 2022-01-21 00:00:00.0
-
- Pool
- None
-
- Zoning
- Residential
-
- Listing Brokerage
- HOMELIFE/MIRACLE REALTY LTD, BROKERAGE
Receive an Instant Property Analysis generated by state of the art Artificial Intelligence.
Comparable Sold Properties and similar active properties sorted in a chart, allowing you to analyze the dynamics of this property.