Description
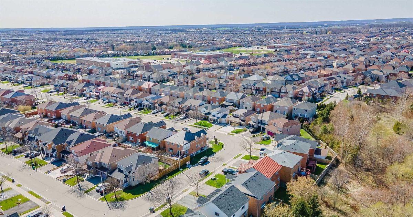
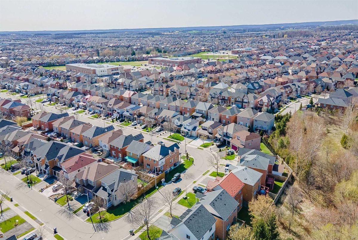
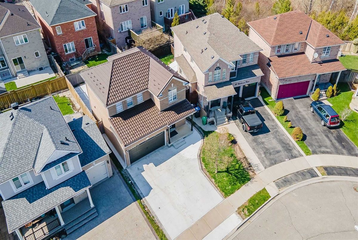
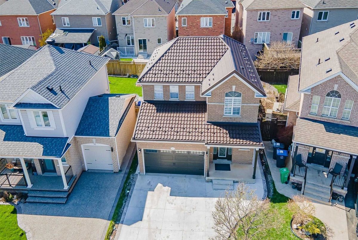
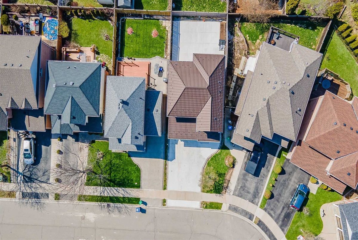
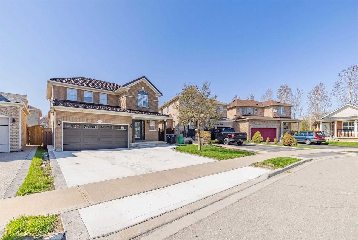
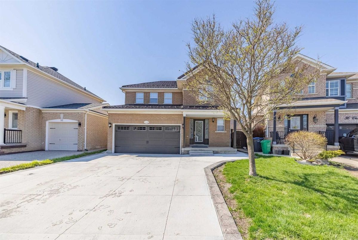
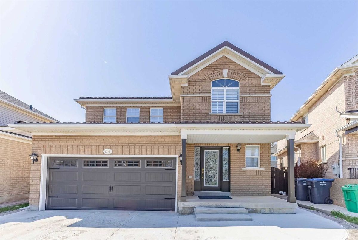
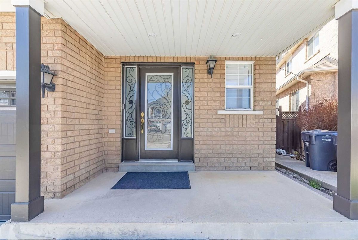
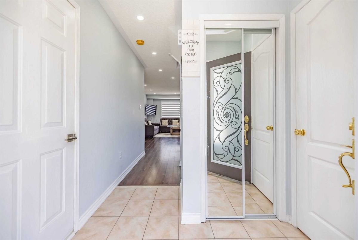
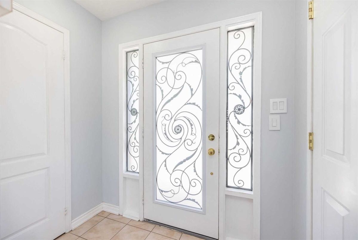
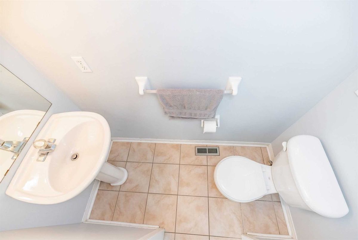
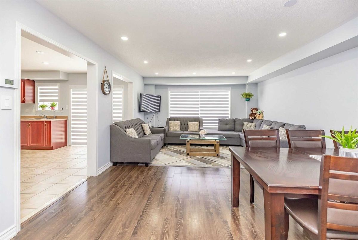
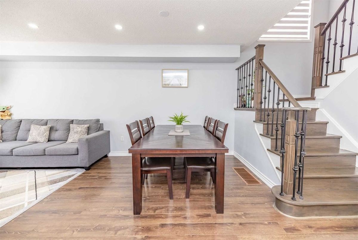
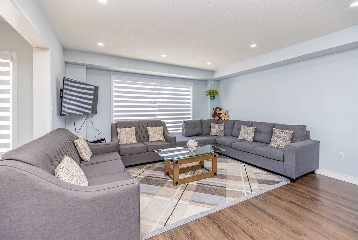
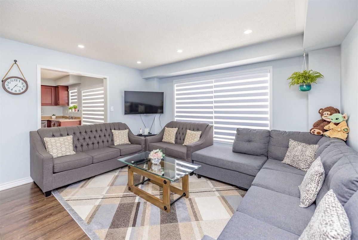
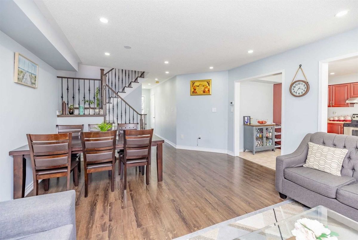
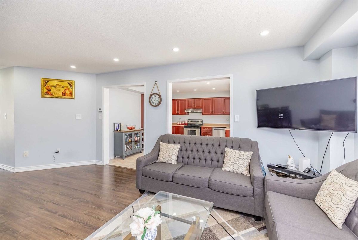
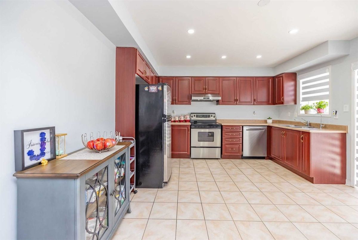
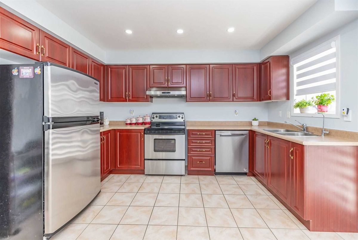
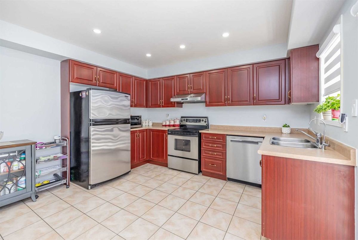
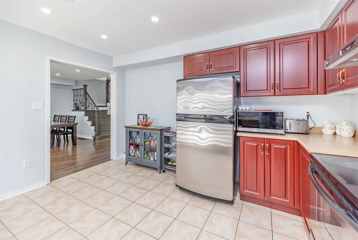
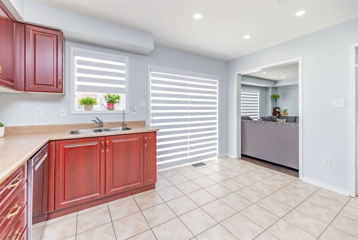
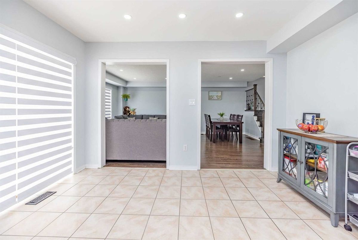
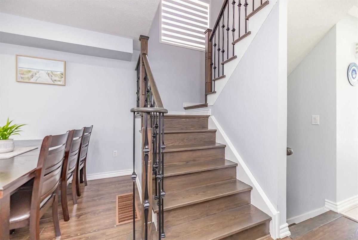
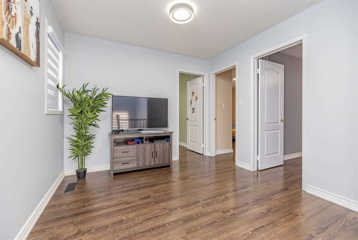
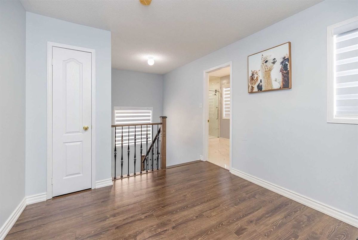
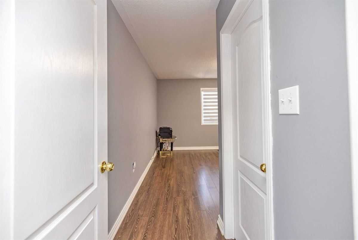
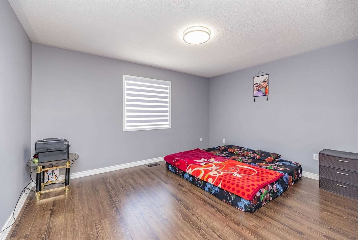
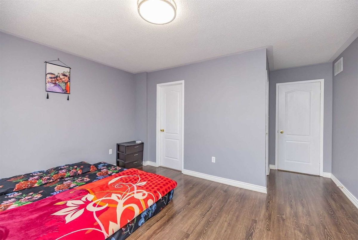
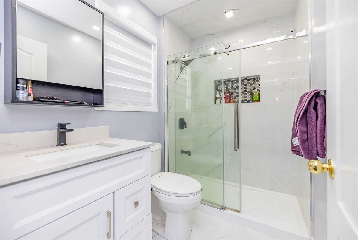
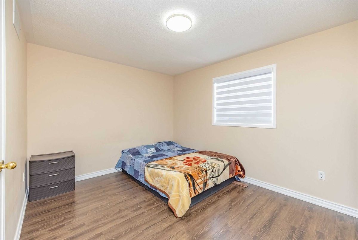
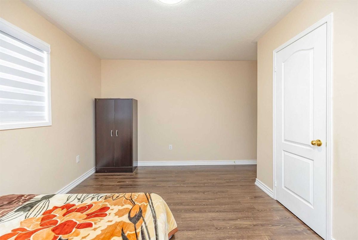
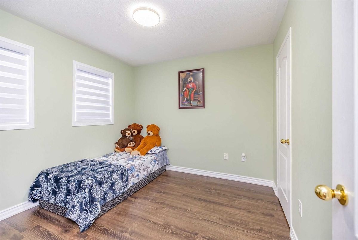
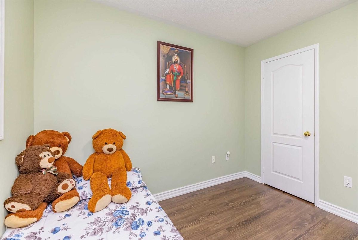
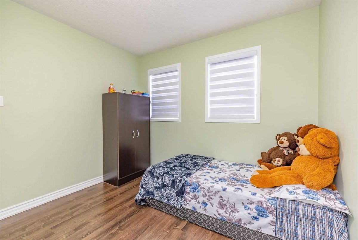
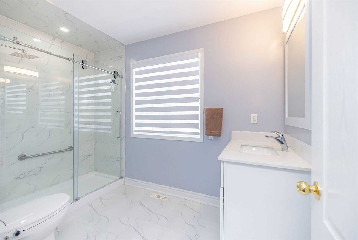
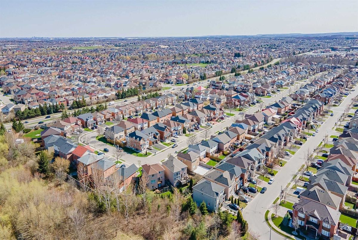
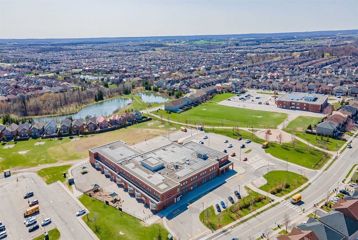
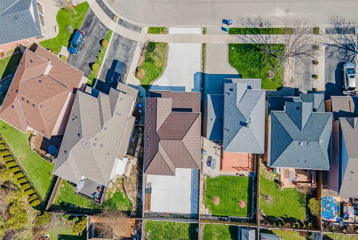
Beautiful Detached Double Car Garage, 3Bdrm House Comes W/Upgraded Floors Throughout, Newly Renovated Washrooms, Open Concept Liv & Din Rm, 3 Generous Size Bedrooms W/ Study Area, Freshly Painted, Upgraded New Metal Roof With 50 Years Warranty, Furnace Only 3 Yrs New, Garage Doors Roughly 6Yrs New, Water System Filter With A Value Of Approximately $7000K, Unspoiled Basement, Concrete Both On Front And Backyard, Close To Major Amenities School, Plaza, Transit& Hwy.
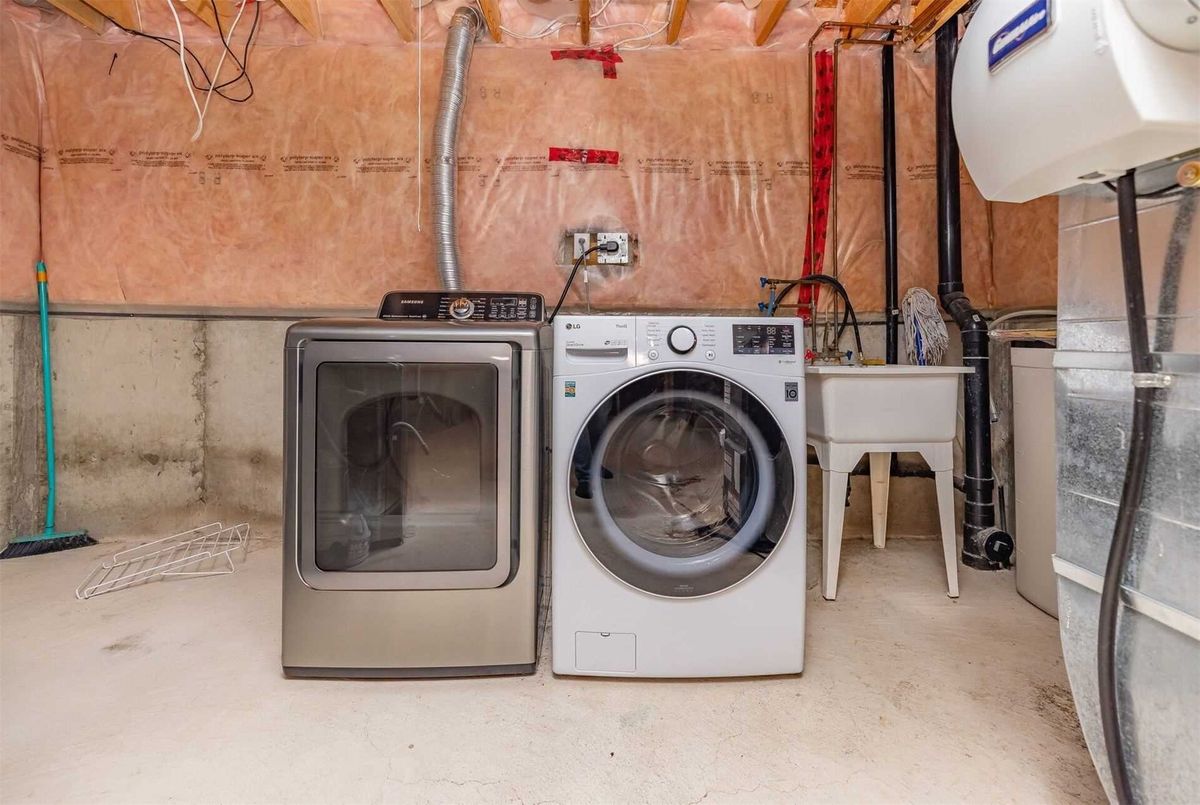
All Existing S/S Appliances, Fridge, Stove, B/I Dw, Washer, Dryer, All Electric Light Fixtures, All Window Coverings, Cvac, Water Filter System, Garage Door Openers, Buyer/Buyer Agent To Verify All Measurements On Mls..
Additional Details
-
- MLS®
- W5597203
-
- Community
- Fletcher's Meadow
-
- Total Area
- 1500-2000
-
- Lot Size
- 36.09 X 86.01
-
- Living Area
- 1500-2000
-
- Acreage
- < .50
-
- Building Type
- Detached
-
- Building Style
- 2-Storey
-
- Taxes
- $4428.27 (2022)
-
- Garage Space
- 2
-
- Garage Type
- Attached
-
- Parking Space
- 4
-
- Cooling
- Central Air
-
- Heating
- Gas
-
- Kitchen
- 1
-
- Basement
- Unfinished
-
- Pool
- None
-
- Listing Brokerage
- HOMELIFE/MIRACLE REALTY LTD, BROKERAGE
Receive an Instant Property Analysis generated by state of the art Artificial Intelligence.
Comparable Sold Properties and similar active properties sorted in a chart, allowing you to analyze the dynamics of this property.
Virtual Tour