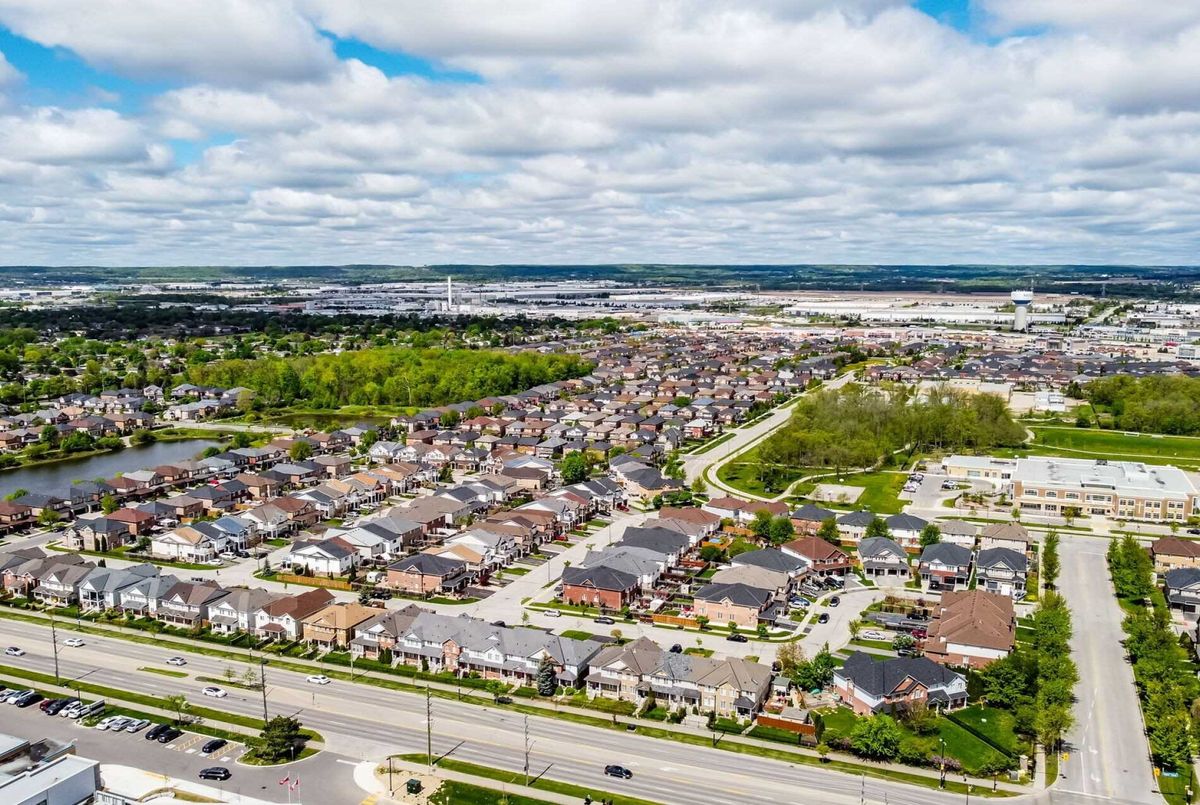
Description
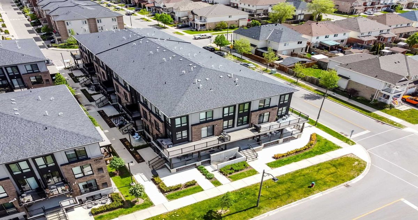
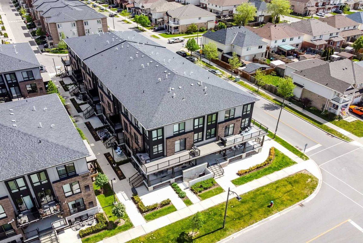
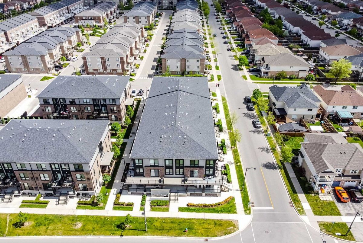
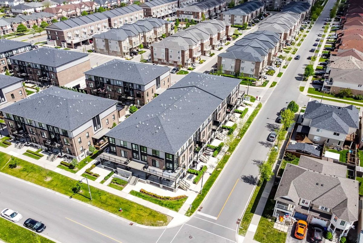
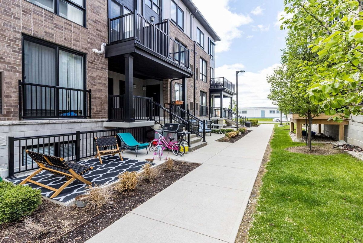
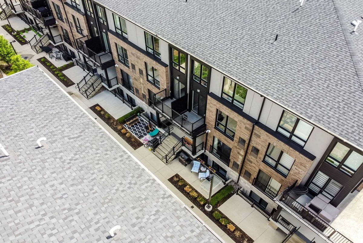
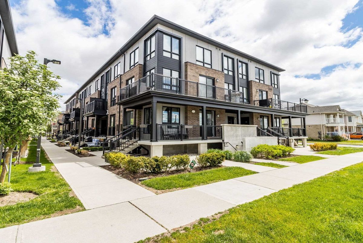
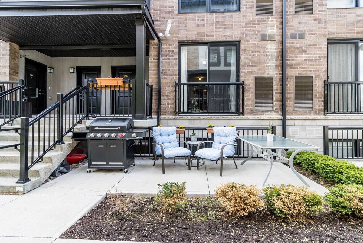
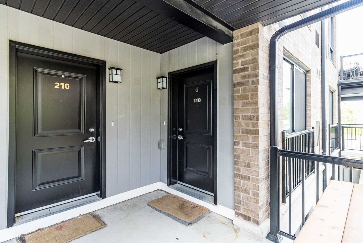
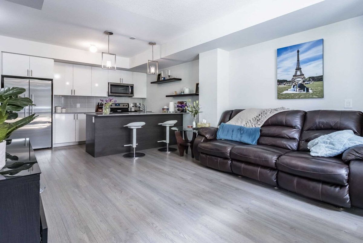
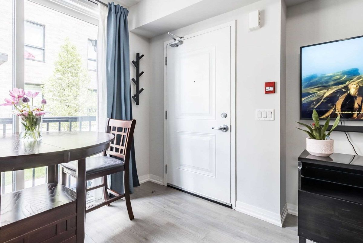
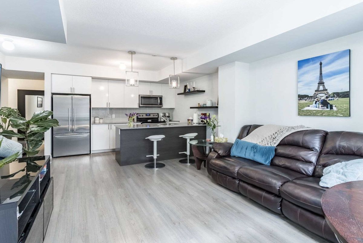
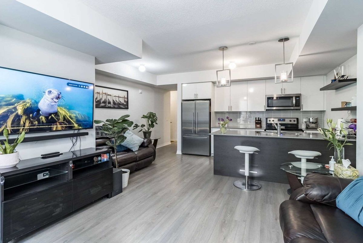
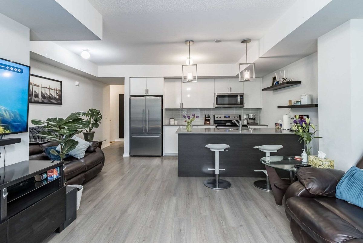
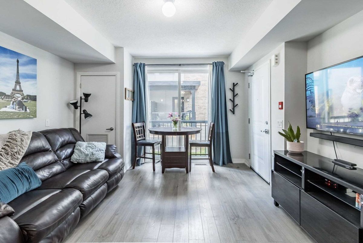
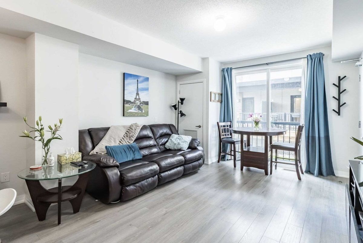
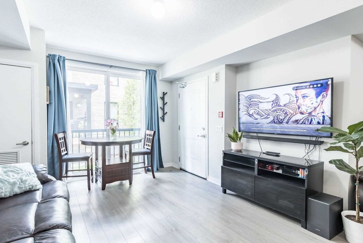
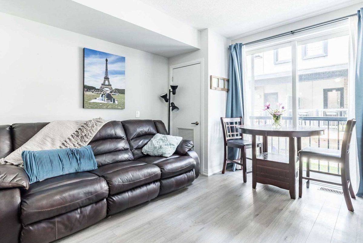
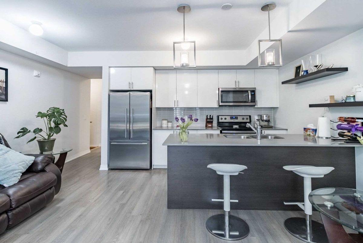
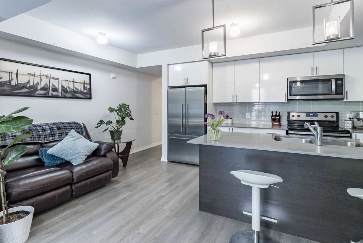
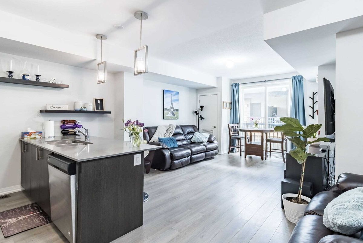
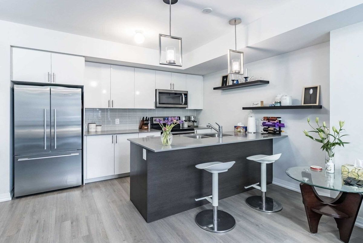
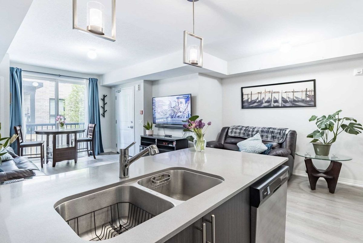
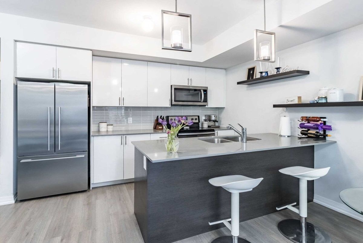
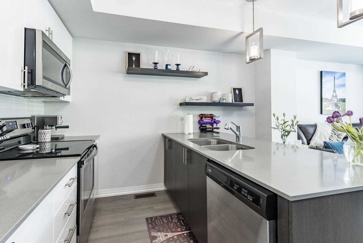
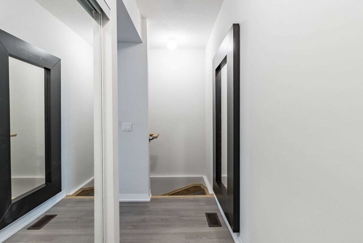
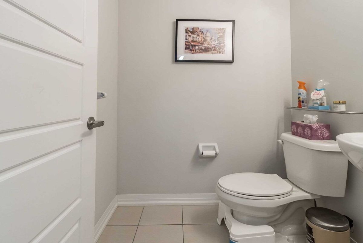
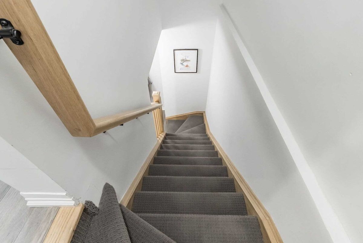
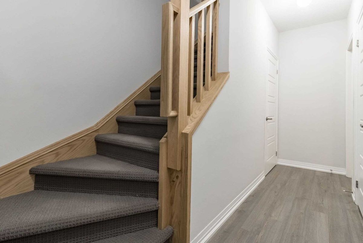
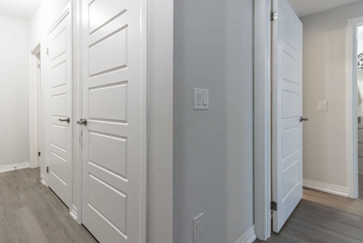
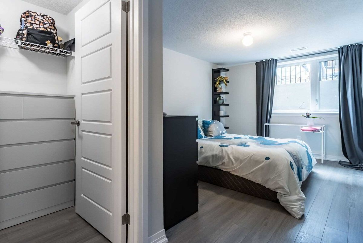
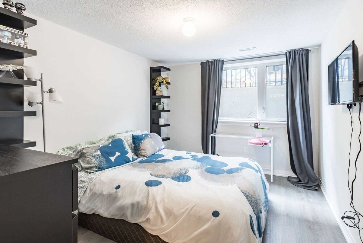
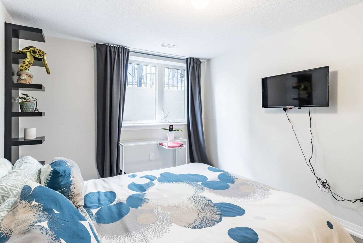
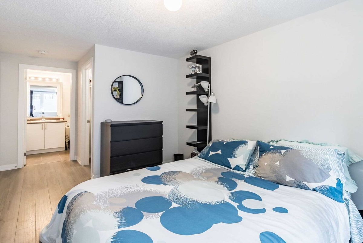
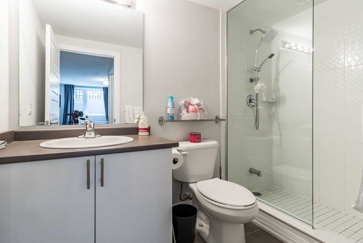
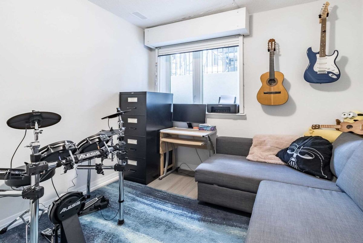
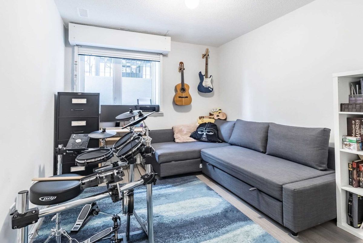
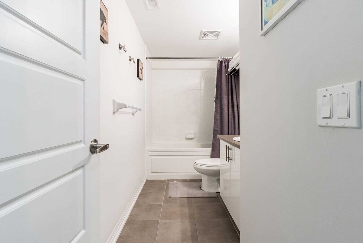
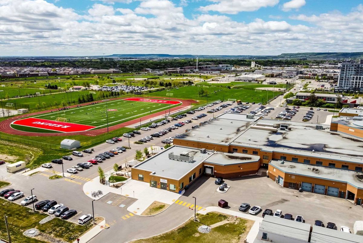
Absolutely Stunning! Stacked Townhome Approx. 3 Yr Old, Main Level Home In Trendy Milton Location! Close To All Amenities ! Quality Upgrades & Modern Finishes Incl. 9Ft Smooth Ceilings, Upgraded Laminate Floors, Trims & Moldings. Upgraded Lightings. Relaxing Glass Super Shower. Quartz Counters, Bcksplsh,Wide Brkfst. Bar, S/S Applcs. Lots Of Storage. All Elf's, Window Blinds, Curtains & Rods. 2 Underground Parking.
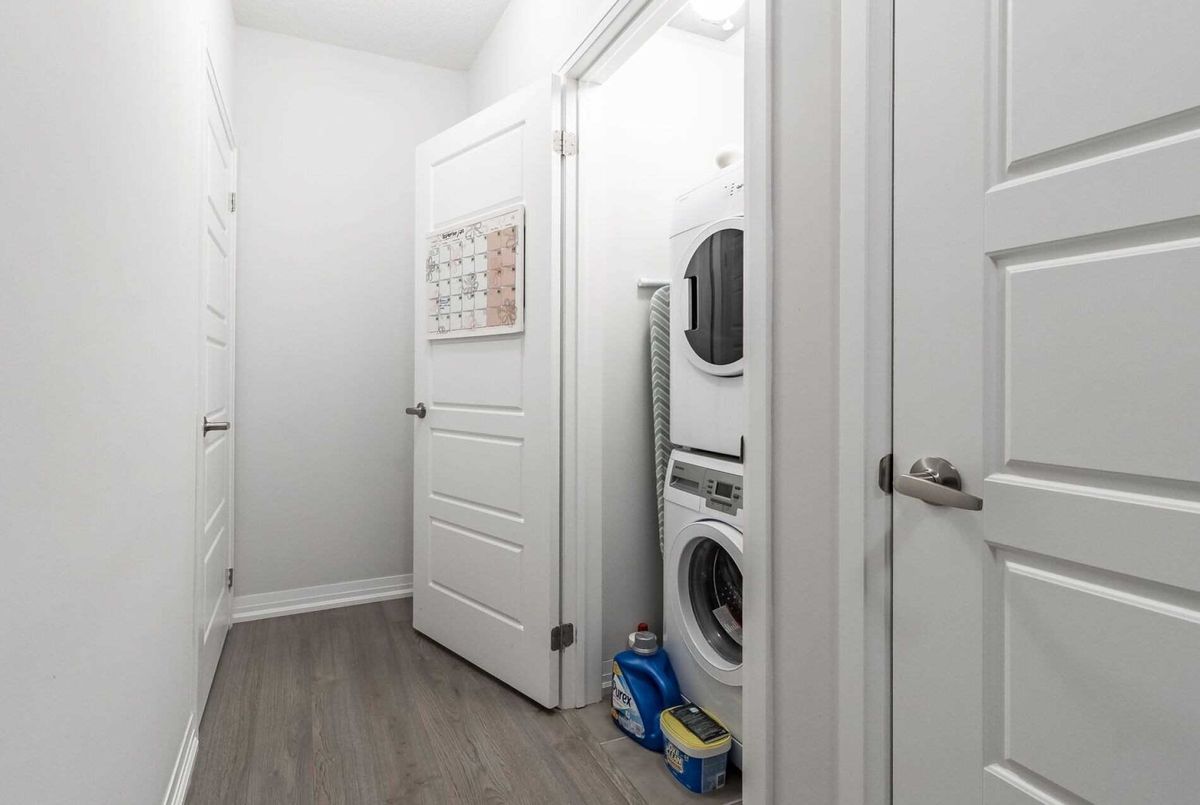
Included: Stove, Fridge, Dishwasher, Microwave, Washer, Dryer, Upgraded Light Fixtures, Blinds. Tankless Hot Water-Rented $52.09 Vista Services. Exclusions None. 3 Minutes Drive To Go Station And 401. 2 Underground Parking.
Additional Details
-
- MLS®
- W5624788
-
- Unit No.
- 110
-
- Community
- Dempsey
-
- Total Area
- 1000-1199
-
- Living Area
- 1000-1199
-
- Building Type
- Condo Townhouse
-
- Building Style
- 2-Storey
-
- Taxes
- $2227.67 (2021)
-
- Garage Space
- 2
-
- Garage Type
- Undergrnd
-
- Cooling
- Central Air
-
- Heating
- Gas
-
- Kitchen
- 1
-
- Basement
- None
-
- Locker
- None
-
- Pets Permitted
- Restrict
-
- Listing Brokerage
- HOMELIFE/MIRACLE REALTY LTD, BROKERAGE
Receive an Instant Property Analysis generated by state of the art Artificial Intelligence.
Comparable Sold Properties and similar active properties sorted in a chart, allowing you to analyze the dynamics of this property.
Virtual Tour