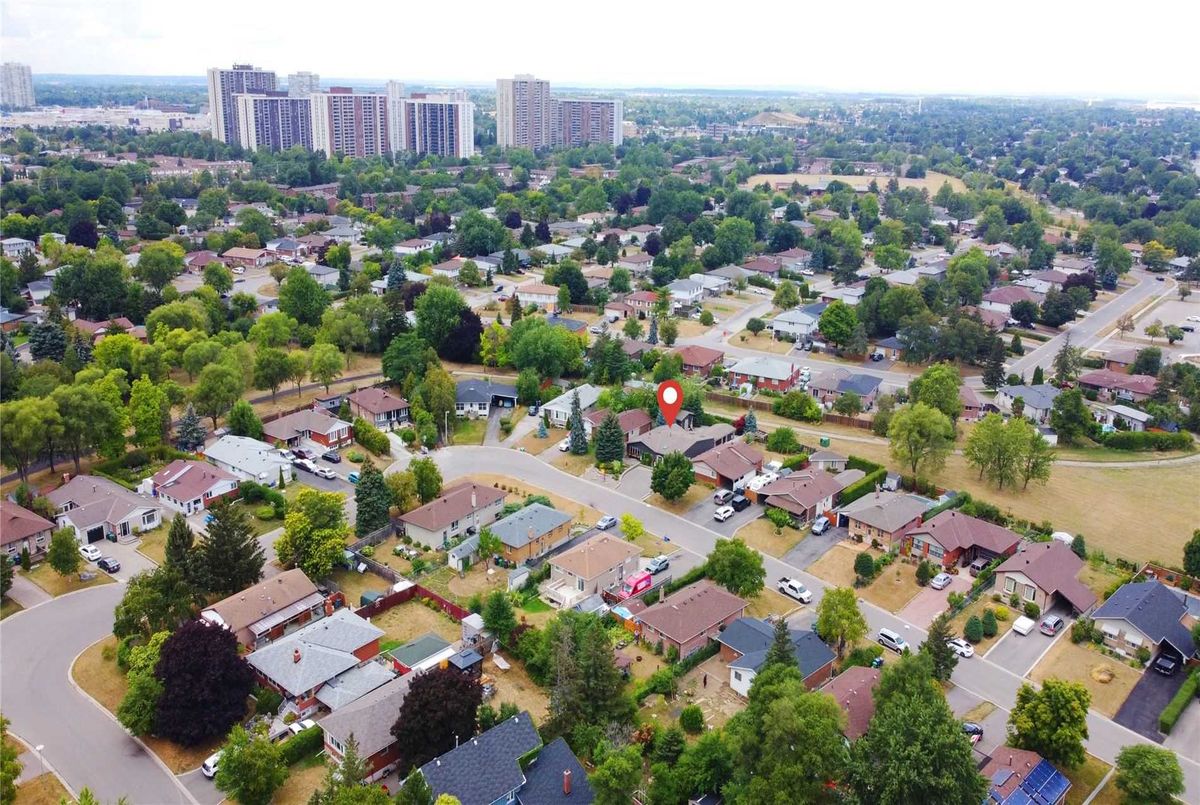
Description
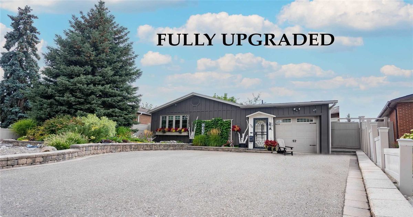
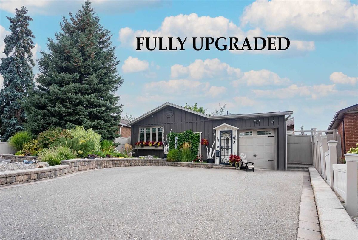
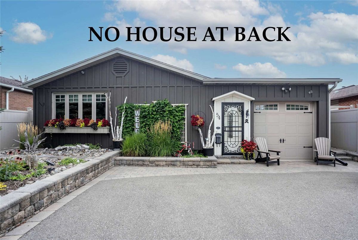
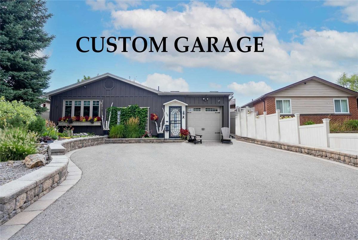
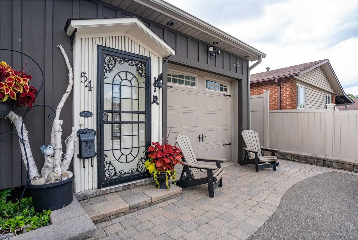
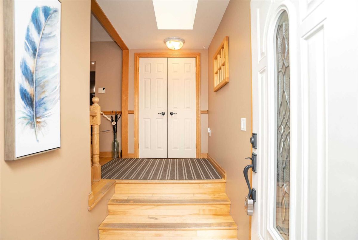
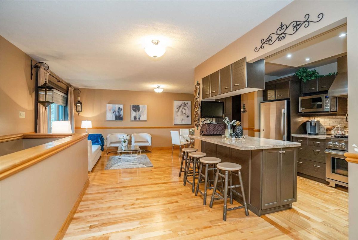
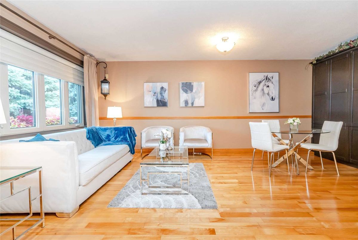
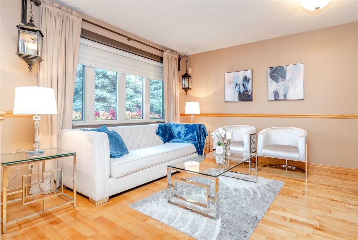
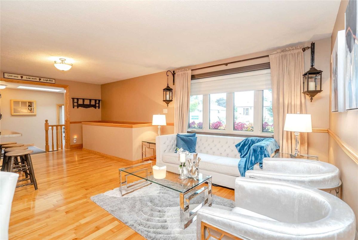
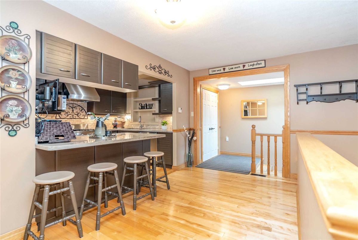
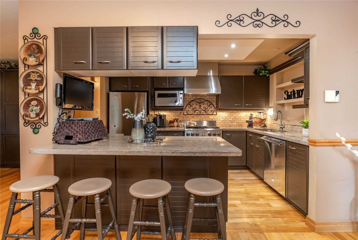
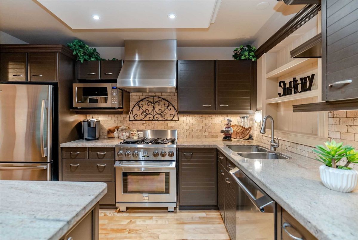
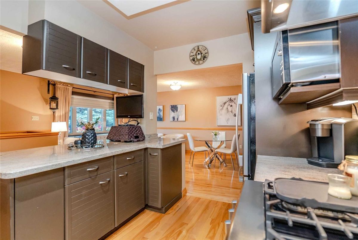
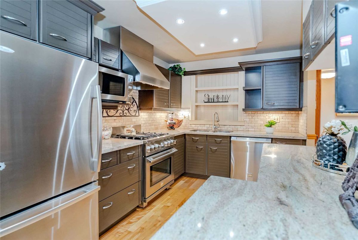
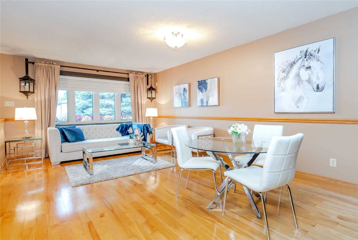
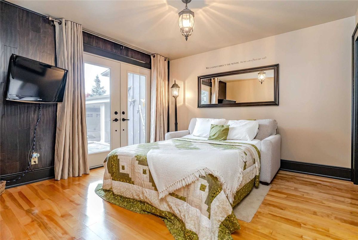
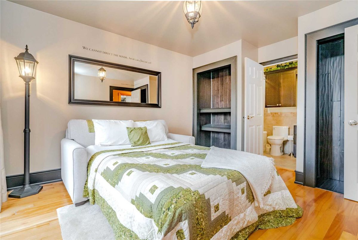
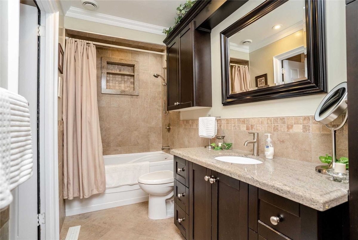
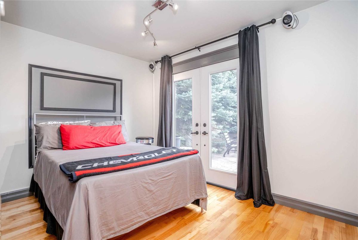
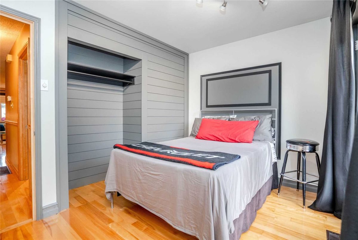
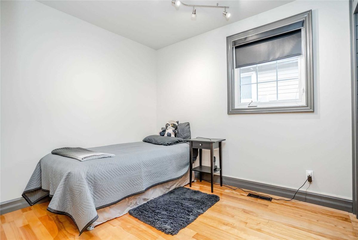
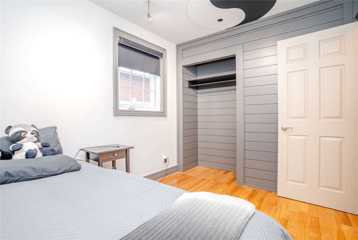
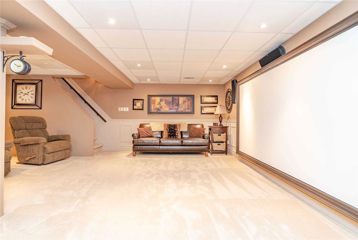
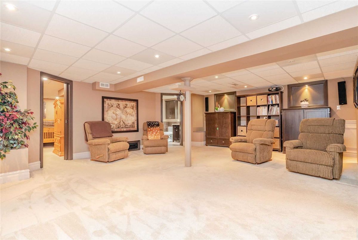
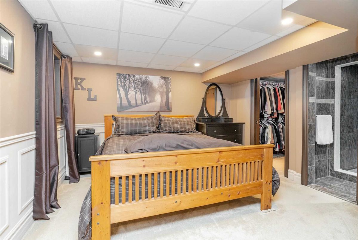
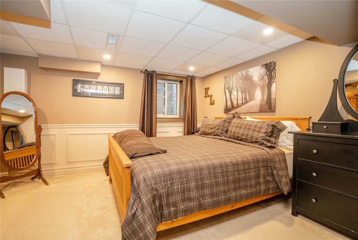
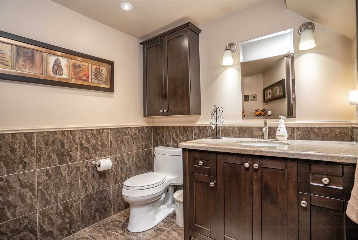
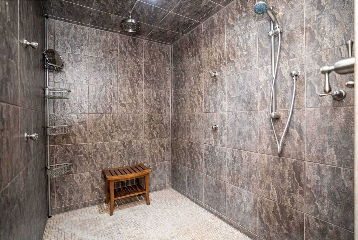
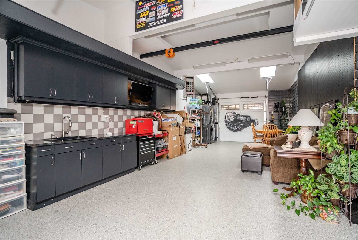
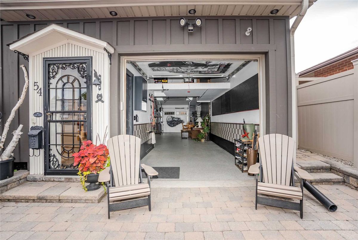
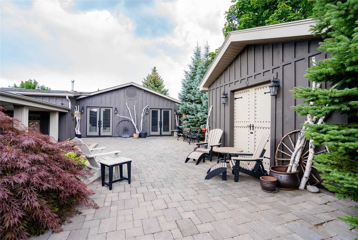
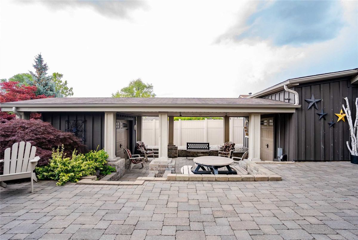
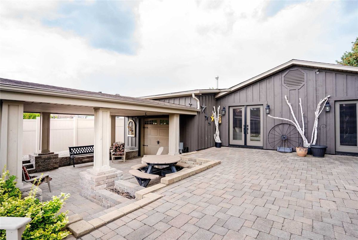
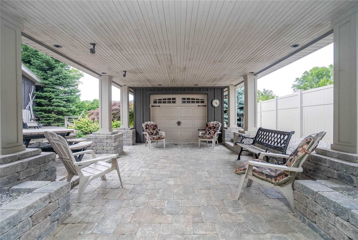
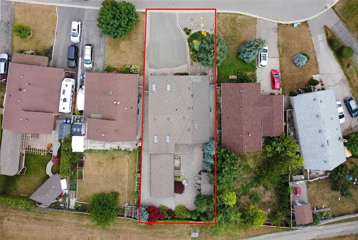
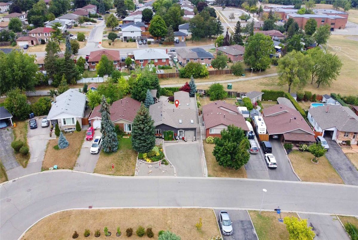
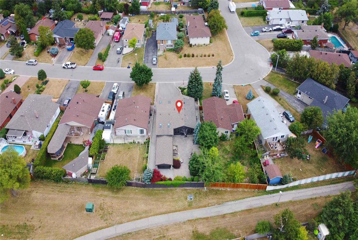
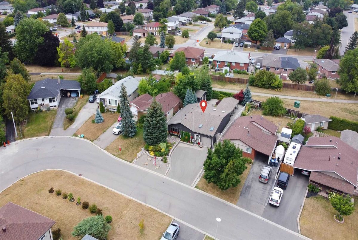
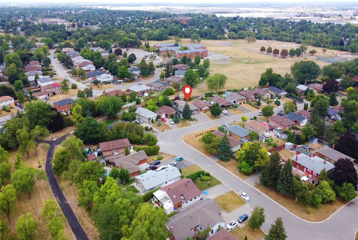
Rare Find Custom Built Home With Entertaining Backyard. Interlocked Patio. Roof Backs Onto Path To Park. Extra Long 3 Car Heated Garage With Skylights, Kitchenette & Laundry And Drives Through To The Backyard. Open Concept Floor Plan With Large Living Area Combined With Dining Overlooking Beautiful Upgraded Kitchen With Breakfast Bar. 3+1 Bedrooms With 2 Full Washrooms. Finished Basement With Large Rec Room And Bedroom Includes Projector /Full Washroom.
Fridge, Gas Stove, Range Hood, Dishwasher, Washer, Dryer, Granite Counter Top In Kitchen; 2 Sheds In Backyard; Interlocked Front/Back; Pot Lights; Wain Scotting,Hwt (Owned)!!!
Additional Details
-
- MLS®
- W5737501
-
- Community
- Southgate
-
- Lot Size
- 49.02 X 120.62
-
- Building Type
- Detached
-
- Building Style
- Bungalow
-
- Taxes
- $4591.93 (2021)
-
- Garage Space
- 3
-
- Garage Type
- Built-In
-
- Parking Space
- 5
-
- Cooling
- Central Air
-
- Heating
- Gas
-
- Kitchen
- 1
-
- Basement
- Finished
-
- Pool
- None
-
- Listing Brokerage
- HOMELIFE/MIRACLE REALTY LTD, BROKERAGE
Receive an Instant Property Analysis generated by state of the art Artificial Intelligence.
Comparable Sold Properties and similar active properties sorted in a chart, allowing you to analyze the dynamics of this property.
Virtual Tour