Description
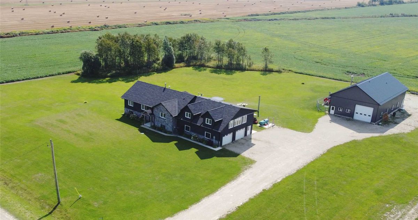
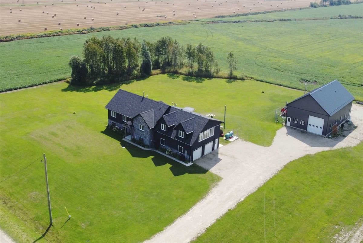
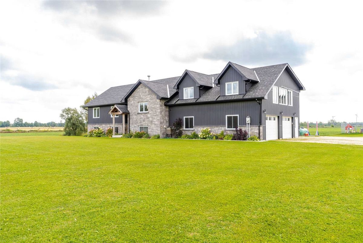
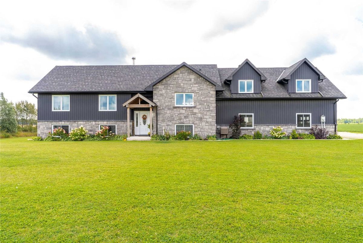
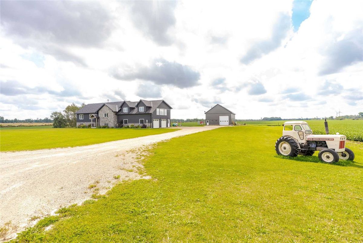
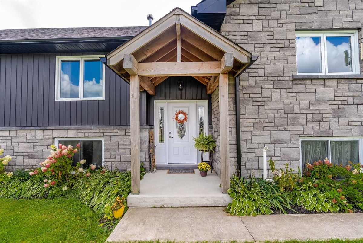
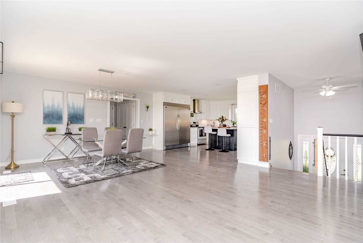
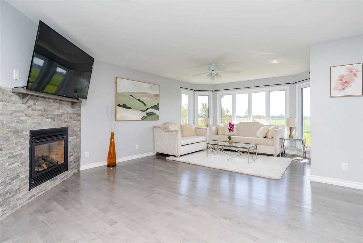
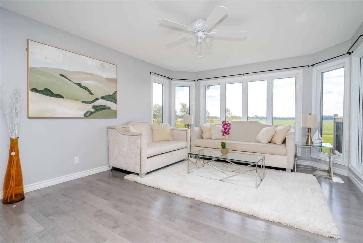
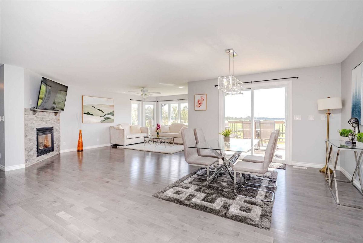
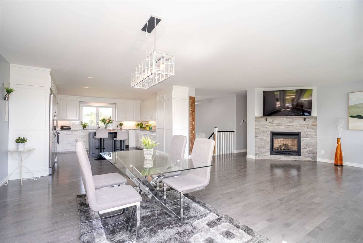
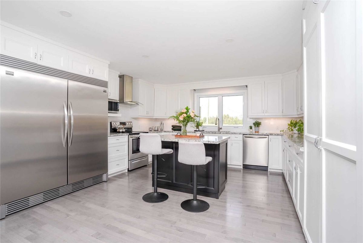
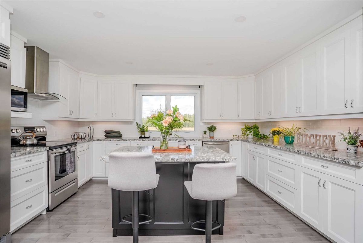
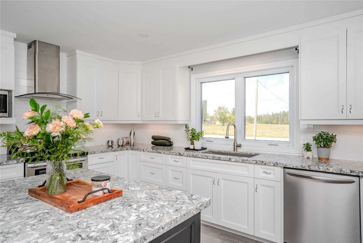
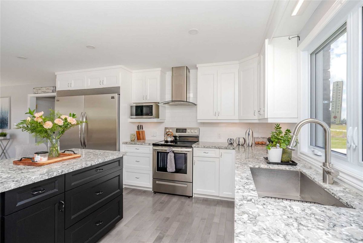
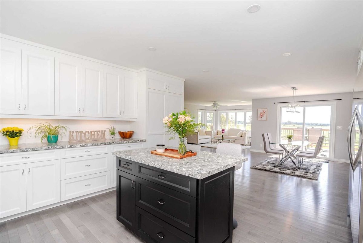
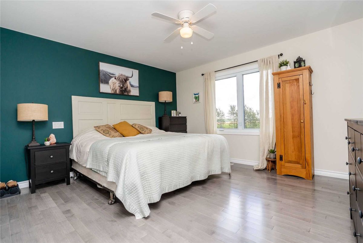
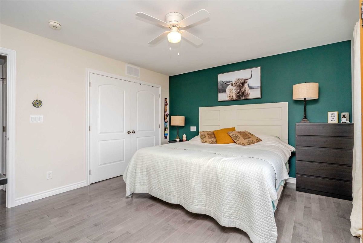
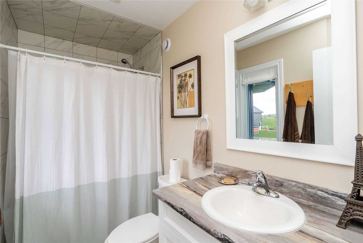
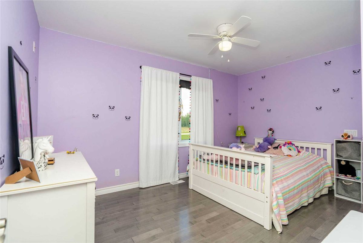
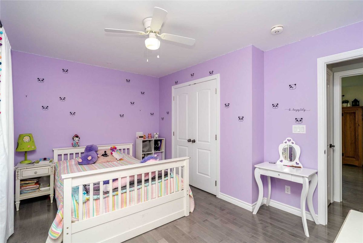
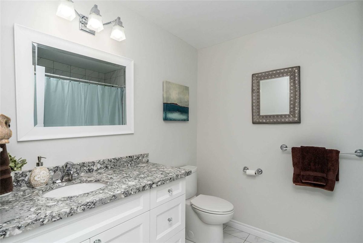
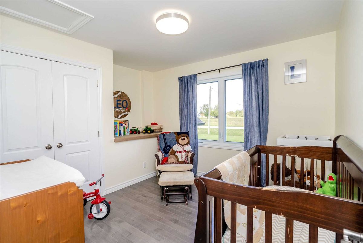
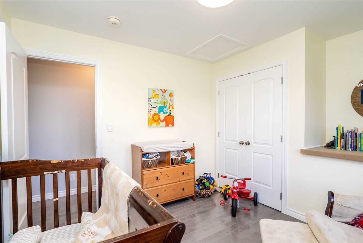
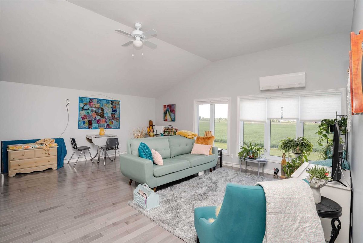
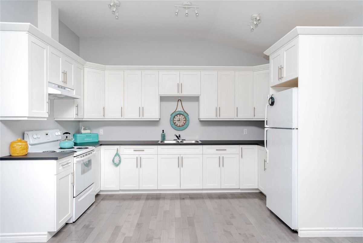
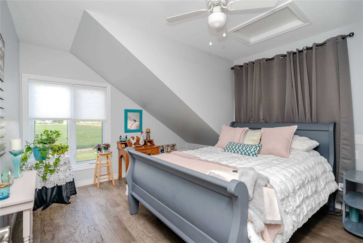
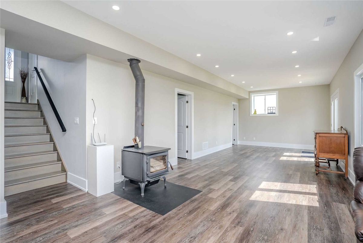
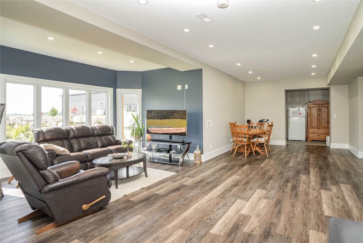
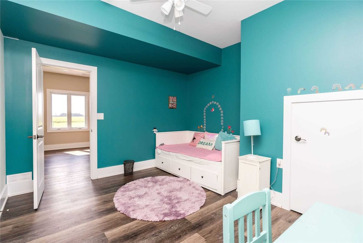
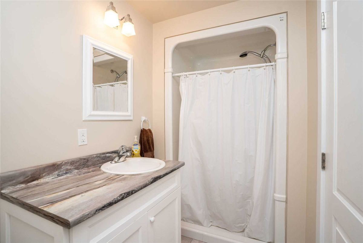
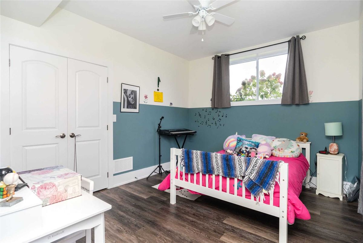
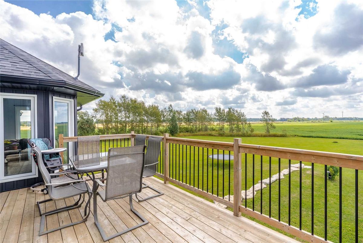
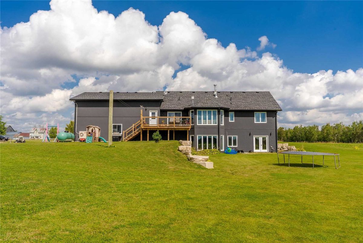
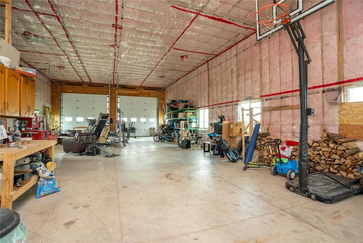
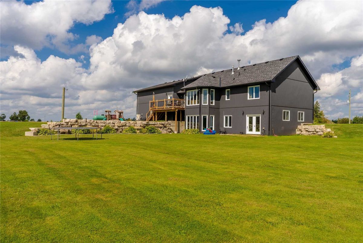
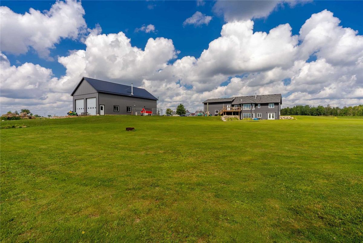
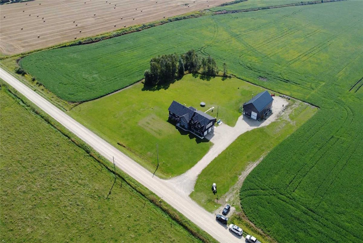
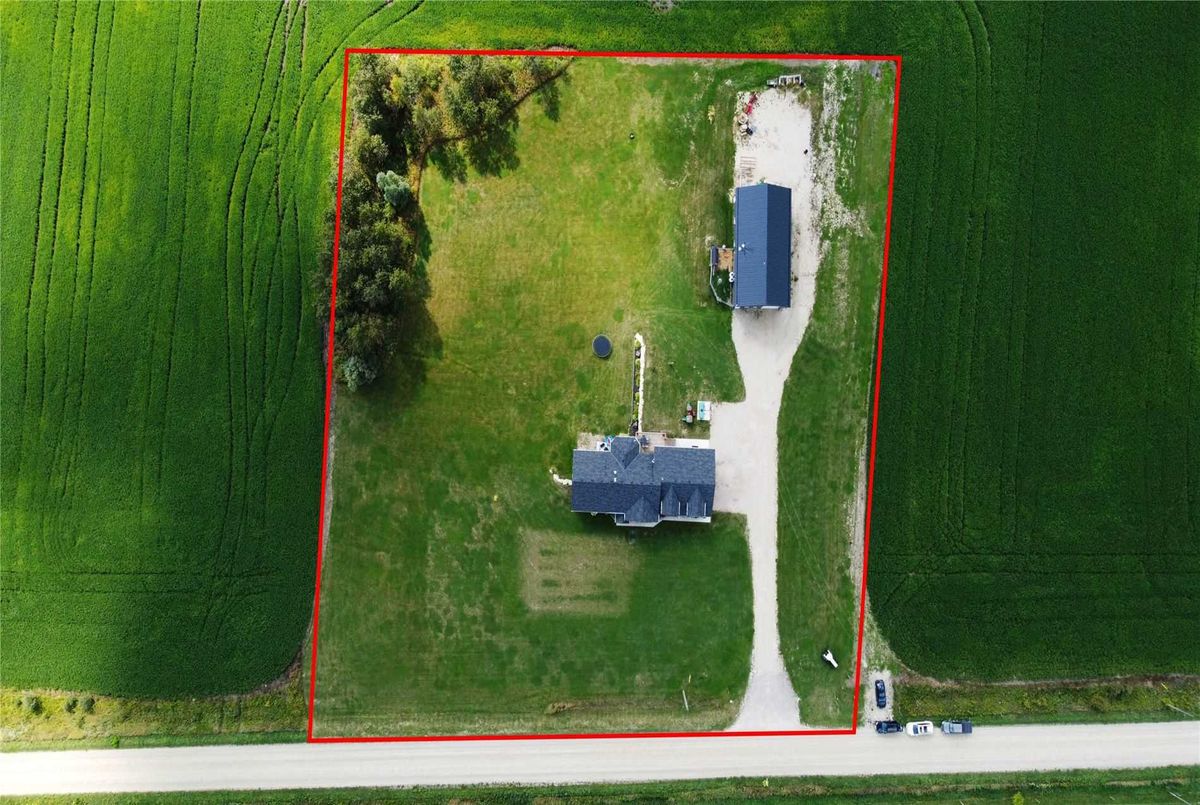
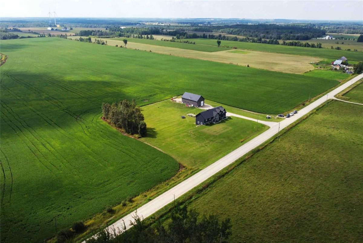
This Stunning Custom Built 4+2 Bdrm Raised Bungalow. Home Is Situated In Southgate, 6 Mins To Dundalk , Approx. 14 Mins To Shelbourne , Located On A Huge Even Lot That Is Almost 2.5 Acre And Has Beautiful Country Views, House Has Extra Spacious 2 Car Garage And Has Separate 1 Bedroom In-Law Suite On Top Of Garage With Its Own Laundries + Has A Great Potential To Make A Separate Apartment In The Basement House Features A Huge 32X60 Separate Heated Workshop Which Has A Potential For Separate Apartment. Or Live And Work Option, Very Spacious & Huge Eat In Kitchen With Granite Countertops High End Stainless Steel Appl ,Backsplash & Tons Of Cupboard Space. W/O From Kitchen To 13X19 Deck. Lots Of Room For Generational Family Or Rental Income. Large Windows With Tons Of Natural Light. Featuring Hardwood Floors Throughout & Main Floor Laundry. Propane Fireplace In Living Room, Bsmnt Features Huge Windows , High Ceiling & Wood Fire Place, Lots Of Natural Light.
This Huge Workshop Would Be The Best For Truckers, Mechanics & Home-Based Business. Invisible Fencing For Pets.
Additional Details
-
- MLS®
- X5752669
-
- Original Price
- 1,649,999
-
- Community
- Rural Southgate
-
- Total Area
- 2500-3000
-
- Lot Size
- 327.99 X 330
-
- Living Area
- 2500-3000
-
- Building Type
- Detached
-
- Building Style
- Bungalow-Raised
-
- Taxes
- $5876 (2021)
-
- Garage Space
- 2
-
- Garage Type
- Built-In
-
- Parking Space
- 10
-
- Cooling
- Central Air
-
- Heating
- Propane
-
- Kitchen
- 2
-
- Basement
- Fin W/O
-
- Pool
- None
-
- Listing Brokerage
- HOMELIFE/MIRACLE REALTY LTD, BROKERAGE
Receive an Instant Property Analysis generated by state of the art Artificial Intelligence.
Comparable Sold Properties and similar active properties sorted in a chart, allowing you to analyze the dynamics of this property.
Virtual Tour