67 Drizzel Crescent
$ 998,888
SOLD
Login to see the price
Features
Location


Description
Welcome to your dream home-where luxury and lifestyle come together seamlessly. Built by the renowned Country Wide Homes, this exceptional residence is nestled in one of the area's most sought-after neighborhoods, set on a good-sized lot that offers both sophistication and privacy. Step inside a bright, open-concept great room filled with natural light-perfect for entertaining or unwinding under the stars. With a 9 ft smooth ceiling, $$$ spent for upgrades, hardwood flooring throughout the house, quartz countertops, a 2nd-floor decent-sized laundry room, iron pickets, upgraded kitchen and washrooms, 3 large-sized bedrooms, a cozy family room with a three-sided fireplace, and a breakfast area walk-out to the fenced backyard. Garage with an EV charger and access to the backyard through the garage, French double-door entry, top-ranked schools, and a very quiet family-friendly crescent. MustSee! Throughout the home, you'll find rich hardwood flooring, matching oak stairs with wrought iron pickets, and a custom insulated front door that creates a striking first impression. A spa-inspired 4-piece ensuite complete with a free standing soaker tub and a frameless glass shower.The lower level continues to impress with large builder-installed windows and a canvas for you to finish the basement. Thisisn't just a house-it's the lifestyle you've been waiting for. Welcome home. The basement freezer is excluded.
Overview
Property Details
Occupant Type:
Owner
Basement:
Full
Lot Size:
20.34 X 98.43 Feet
Amenities & Features
- Fireplace
Property Rooms
| Room Level | Room Type | Room Width | Room Length | Room Area | Room Dimensions | Room Desc |
|---|---|---|---|---|---|---|
| Main | Kitchen | 2.41 | 3.95 | -- | -- | -- |
| Main | Dining Room | 2.8 | 2.95 | -- | -- | -- |
| Main | Family Room | 3.64 | 5.39 | -- | -- | -- |
| Main | Breakfast | 2.63 | 3.32 | -- | -- | -- |
| Second | Primary Bedroom | 3.84 | 6.7 | -- | -- | -- |
| Second | Bedroom 2 | 3.05 | 3.8 | -- | -- | -- |
| Second | Bedroom 3 | 2.83 | 3.42 | -- | -- | -- |
| Second | Laundry | 2.14 | 2.6 | -- | -- | -- |
Location
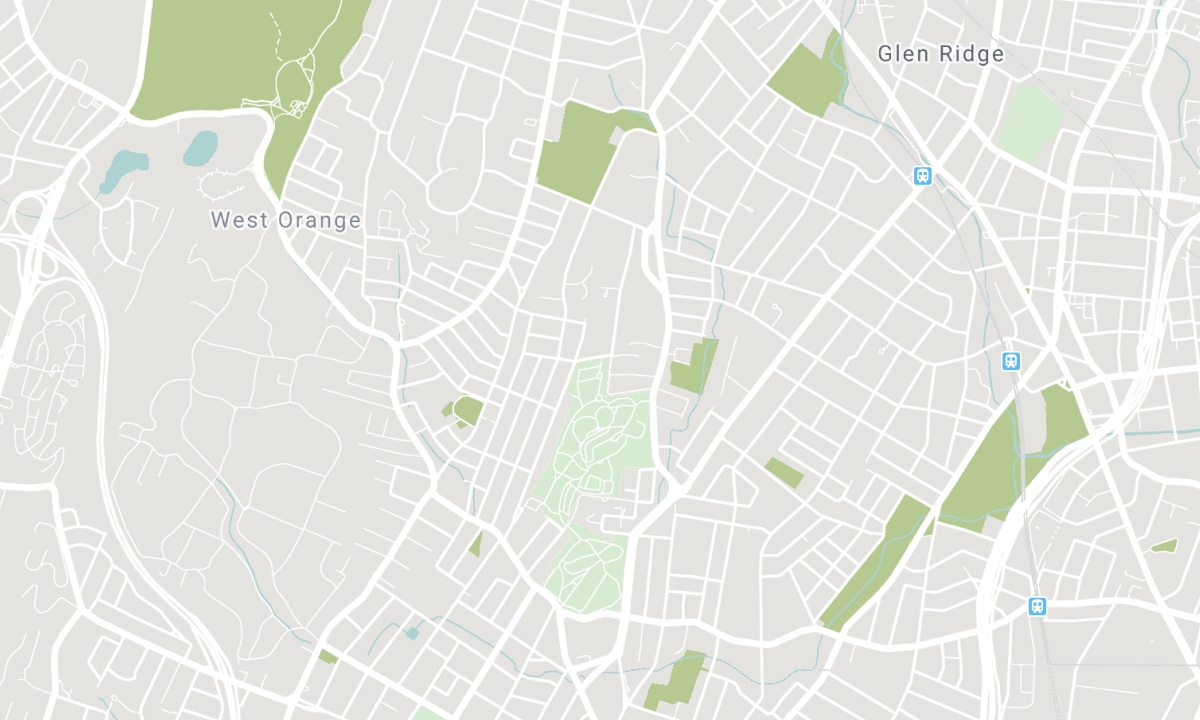
Nearby Schools
Source: Schools information and student demographics
For further information and school ranking visit Fraser Institution and EQAO.
| Green | Yellow | Orange | Red | |
| Average student achievements (out of 100%) | 100-76 | 75-60 | 60-40 | 40-0 |
Transaction History
| List Date | Transaction | List Price | Sold/Leased Price | DOM | Status | Transaction Date |
|---|
All information displayed is believed to be accurate but is not guaranteed and should be independently verified. No warranties or representations are made of any kind. Data is provided courtesy of PropTx. Disclaimer: The property is not necessarily in the boundary of the schools shown above. This map indicates the closest primary and secondary schools. This tool is designed to provide the viewer an overview of the ratings of nearby public schools, and does not suggest association to school boundaries. To view all schools and boundaries please visit the respective district school board’s website.

Book a Showing

Team Syed Mehdi
Real Estate Team
- (647) 232-5544
- cozyhomes123@gmail.com

